







Description
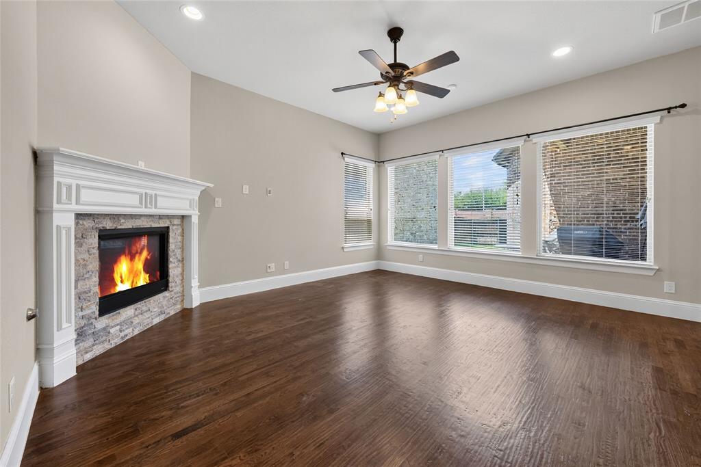
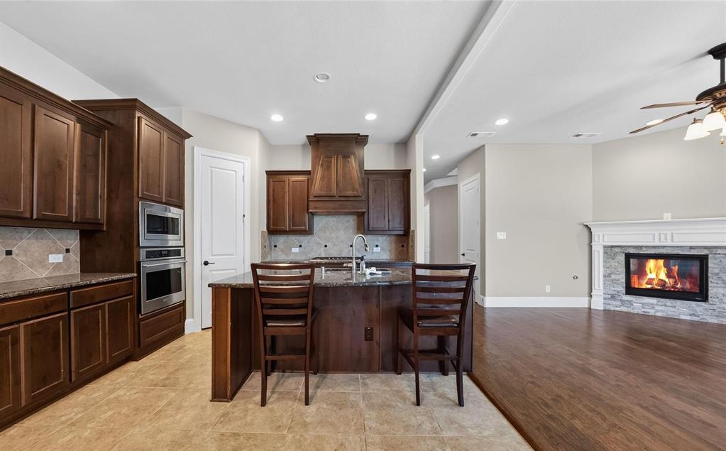
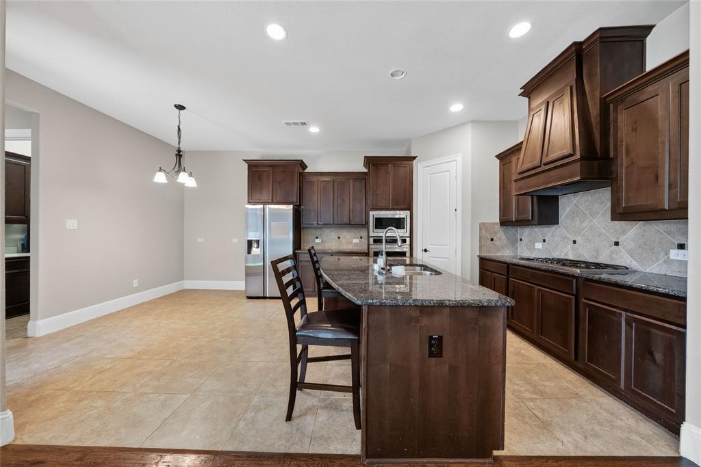
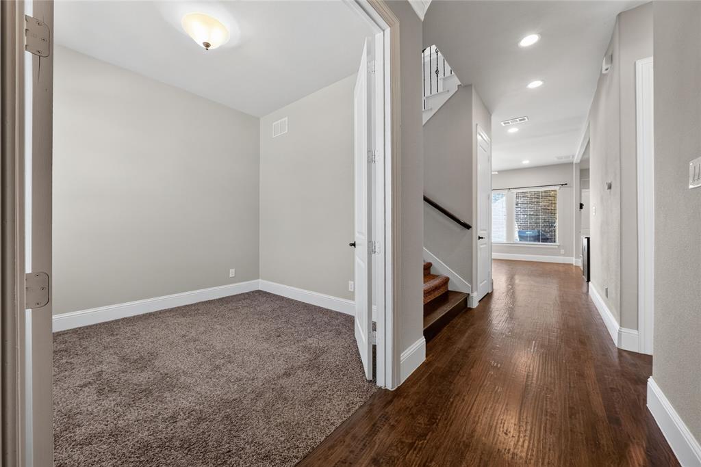
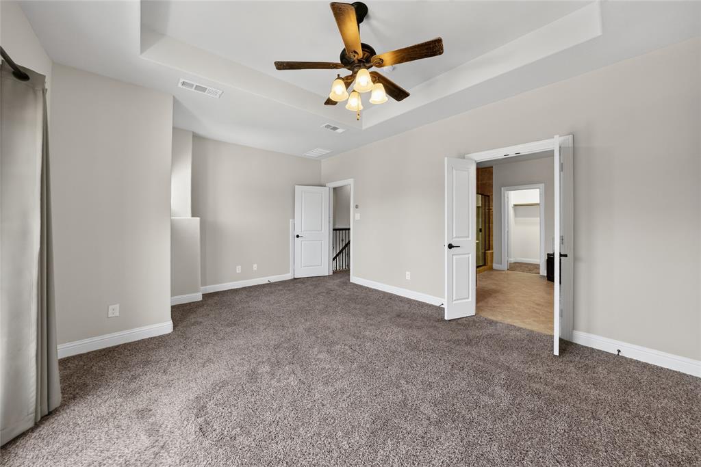
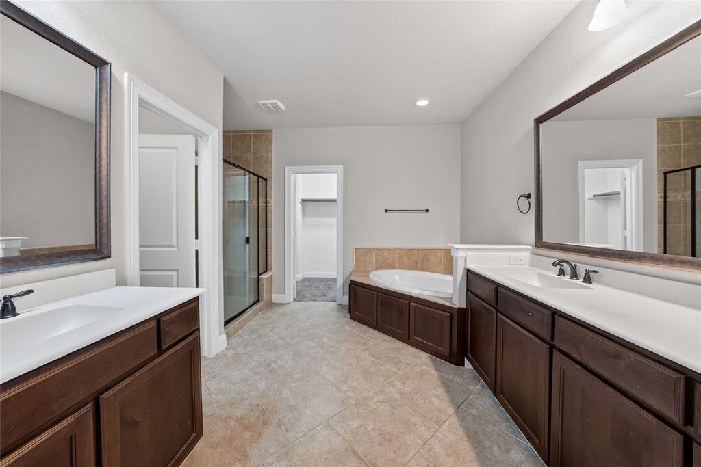
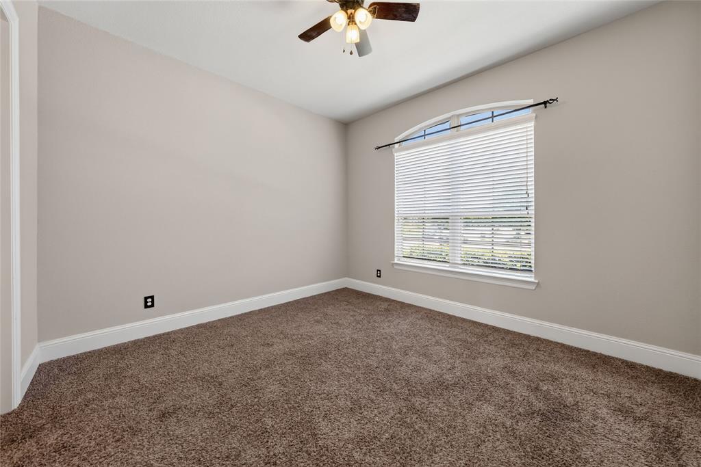
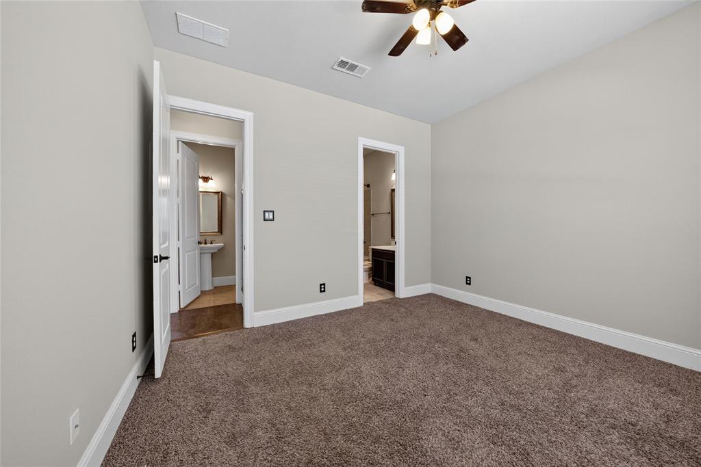
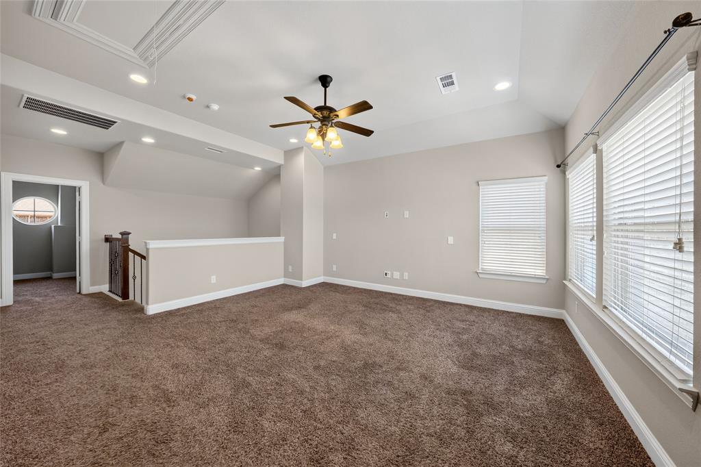
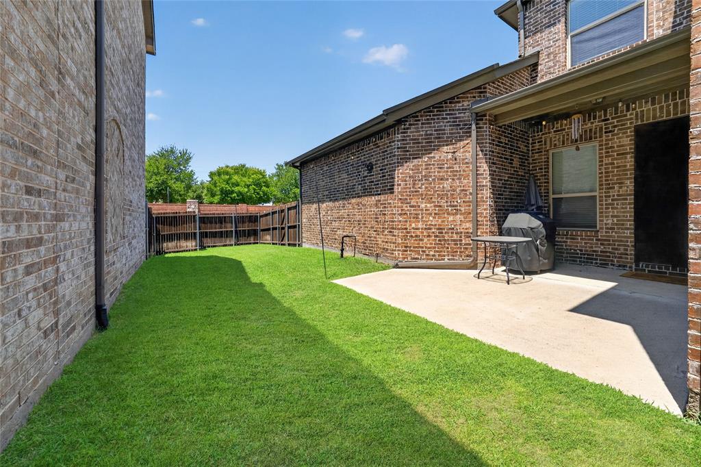
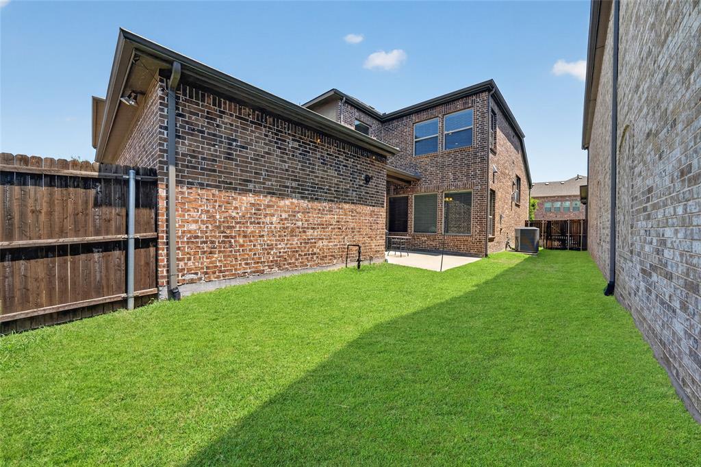
Welcome to 7117 Myrtleridge Drive, where modern comfort meets an exceptional Plano lifestyle. Designed for the way people live today, this home features a bright, open-concept floor plan that seamlessly connects the kitchen, dining, and living areas, creating the perfect setting for entertaining or everyday living. Upstairs, a spacious flex or media room provides endless possibilities as a game room, home theater, office, fitness space, or second living area. Outside, enjoy a low-maintenance backyard that offers the ideal balance of outdoor living without the upkeep, leaving more time to enjoy everything the community has to offer. Perfectly positioned in the desirable Timber Brook area of East Plano, you'll enjoy the convenience of a well-connected location paired with the charm of an established community. Just moments from Timber Brook Park and the expansive Oak Point Park & Nature Preserve, residents can spend weekends exploring miles of scenic hiking and biking trails, kayaking, enjoying playgrounds, picnic areas, and abundant green space. Everyday conveniences are just minutes away, with shopping, dining, and entertainment along Spring Creek Parkway and US-75, as well as quick access to Historic Downtown Plano, CityLine, and the growing retail and restaurant destinations throughout Plano, Richardson, Allen, and Murphy. Commuters will appreciate easy access to President George Bush Turnpike and Central Expressway, making travel throughout the Metroplex effortless. Whether you're looking for flexible living spaces, a lock-and-leave lifestyle with a low-maintenance yard, or a home that places nature, recreation, and everyday conveniences just minutes away, 7117 Myrtleridge Drive offers the perfect blend of comfort, connection, and convenience.
Details
| MLS # | 21341045 |
|---|---|
| Listing Type | For Sale |
| Style | House |
| HOA Dues | $510 |
| Sub-Type | Resale |
| Status | Active |
| Year | 2015 |
| Days On Site | 14 |
| Listing Provided By | LPT Realty LLC | Christie Cannon |
Features
| Bed(s) | 3 |
|---|---|
| Bath(s) | 4 Total |
| SQ Feet | 2,328 |
| Garage | 2 |
| Story(s) | 2 |
| Acreage | 0.09 |
Interior
| Room Count | 13 |
|---|---|
| Cooling | Ceiling Fan(s), Central Air |
| Heating | Central |
| Interior Features | Built-in Features |
| Window Features | Window Coverings |
| Appliances | Dishwasher, Disposal, Electric Oven, Gas Cooktop, Microwave, Plumbed For Gas in Kitchen, Vented Exhaust Fan, Other |
| Fireplace Features | Living Room |
Exterior
| Exterior Features | Covered Patio/Porch, Rain Gutters, Lighting, Private Yard |
|---|---|
| Roof | Composition |
| Security Features | Smoke Detector(s) |
| Construction Materials | Brick, Rock/Stone |
| Foundation Details | Slab |
| Lot Features | Few Trees, Interior Lot, Landscaped, Subdivision |
Parking
| Garage Yn | 1 |
|---|---|
| Attached Garage Yn | 1 |
| Parking Features | Driveway, Garage Faces Rear |
Utilities
| Utilities | Cable Available, City Sewer, City Water, Curbs, Electricity Available, Phone Available, Sidewalk |
|---|
Location
| Community Features | Community Pool, Fishing, Greenbelt, Jogging Path/Bike Path, Lake, Park, Playground, Sidewalks |
|---|
Taxes
| Unexempt Taxes | 8884 |
|---|---|
| Tax Lot | 5 |
| Tax Block | A |
| Tax Legal Description | TIMBER BROOK NORTH PHASE II (CPL), BLK A, LOT |
Area Information
| State | TX |
|---|---|
| County | Collin |
| City | Plano |
| Zip Code | 75074 |
| Area | Collin |
| Community Name | Timber Brook North Ph II |
| School District | Plano ISD |
| Elementary School | Mccall |
| Listing VS Median (in Timber Brook North Ph II) | |
Price: $530,000 low | high Med: $530,000 sqft: 2,328 low | high Med: 2,328 $ / sqft: $228 low | high Med: $228 On site: 14 low | high Med: 14 | |
Market Activity 75074
Request a showing
Request a showing
Contact
Learn More About This Property

Ven Vraniqi
Coldwell Banker Apex Realtors
689138-SALuxury Property Specialist, Accredited Buyer Representative, Accredited Seller Representation, Accredited Land Consultant, Certified New Homes Specialist, Certified Luxury Home Marketing Specialist, Relocation Specialist (214) 923-9686realtor@venvraniqi.com| State | TX |
|---|---|
| County | Collin |
| City | Plano |
| Zip Code | 75074 |
| Area | Collin |
| Community Name | Timber Brook North Ph II |
| School District | Plano ISD |
| Elementary School | Mccall |
| Listing VS Median (in Timber Brook North Ph II) | |
Price: $530,000 low | high Med: $530,000 sqft: 2,328 low | high Med: 2,328 $ / sqft: $228 low | high Med: $228 On site: 14 low | high Med: 14 | |

