In-Person: 10/06 10:00 AM - 7:00 PM
In-Person: 10/06 10:00 AM - 7:00 PM

Description
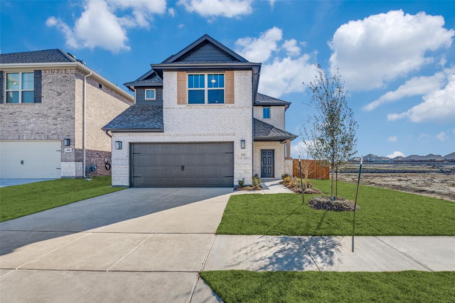
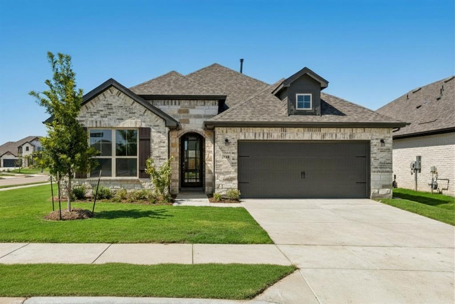
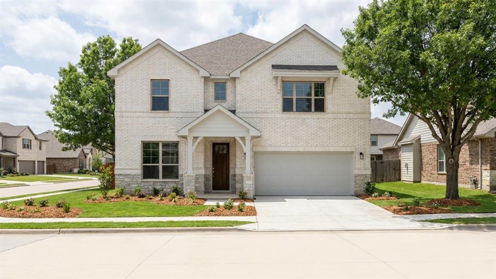
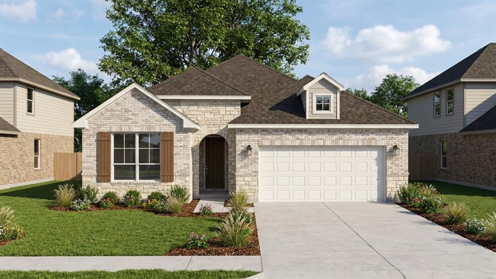
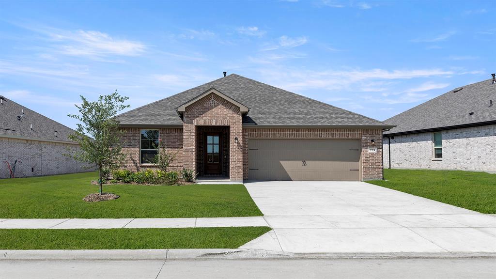
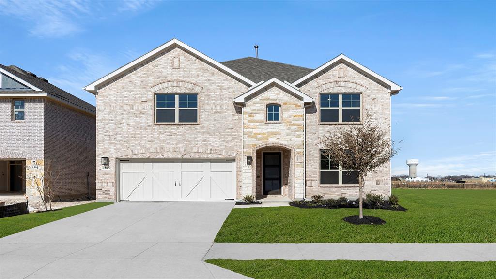
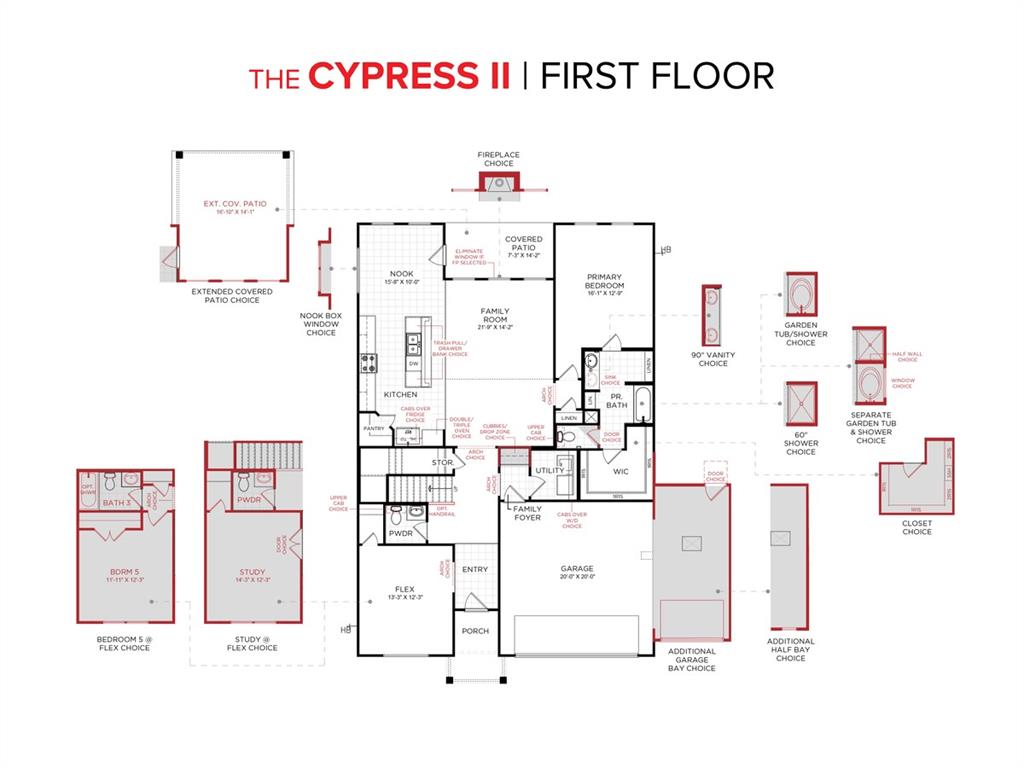
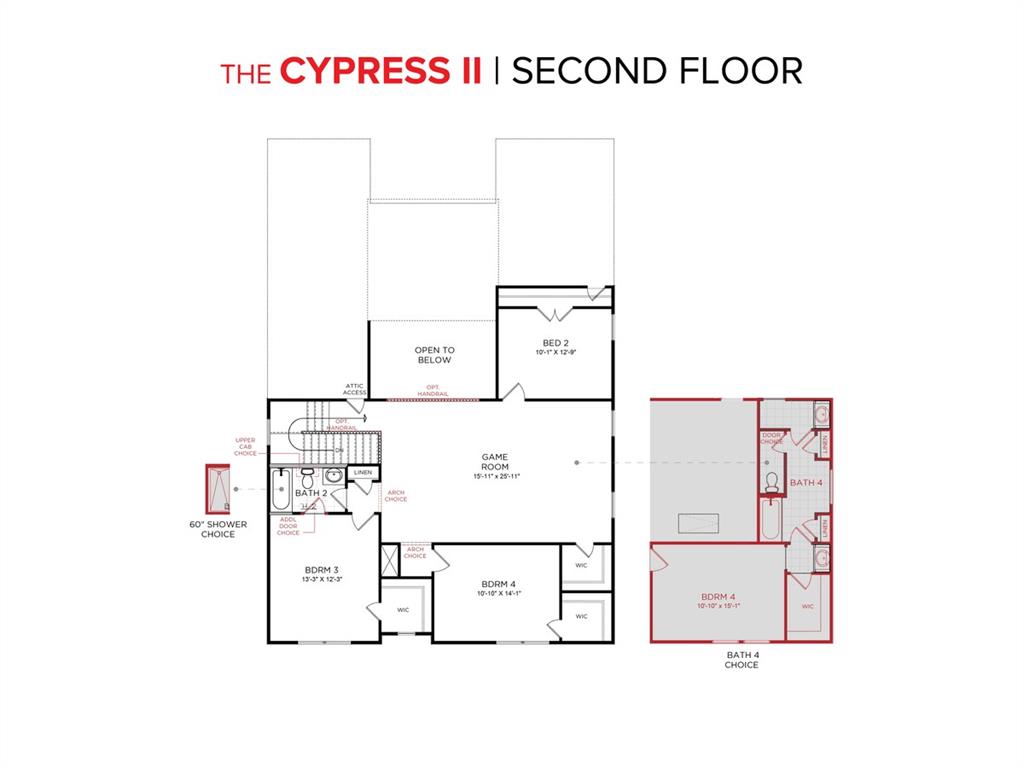
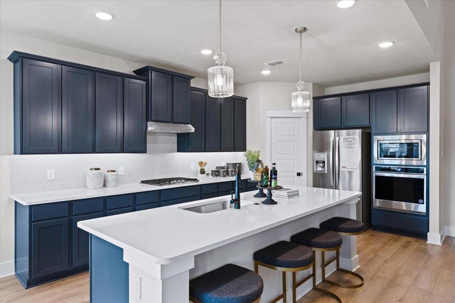
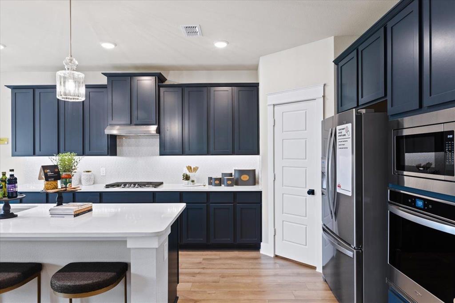
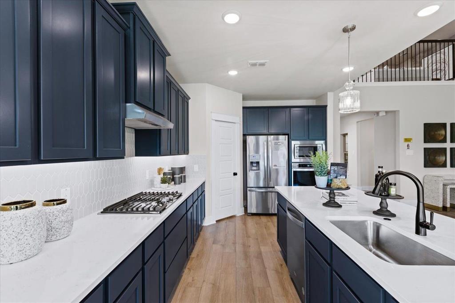
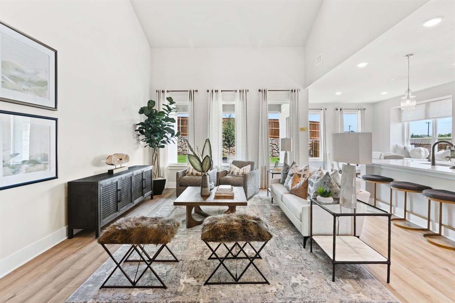
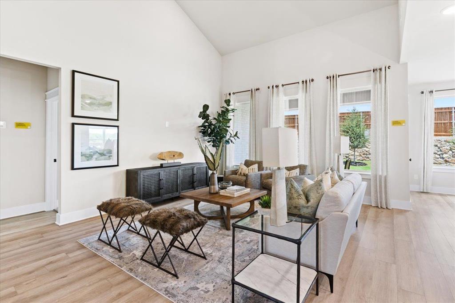
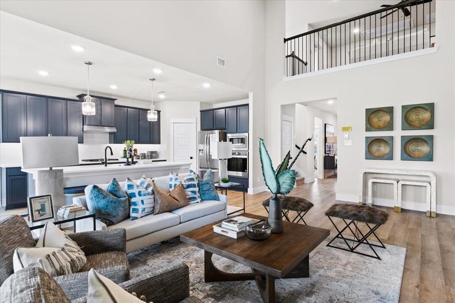
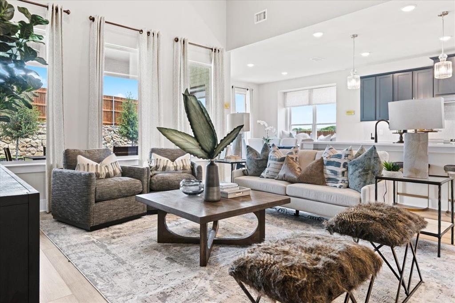
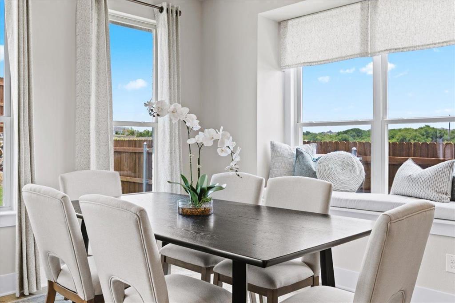
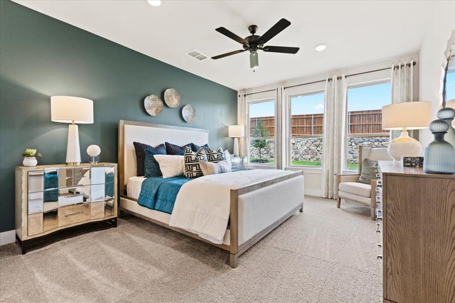
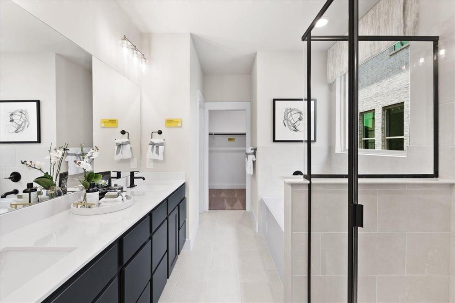
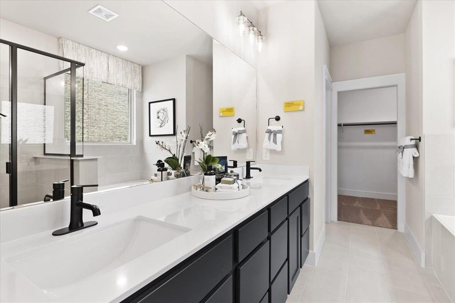
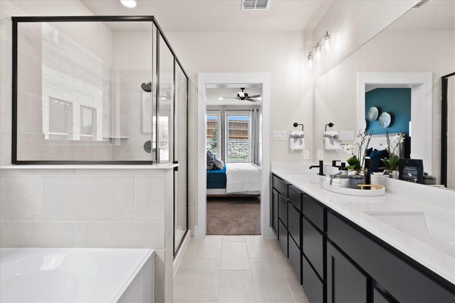
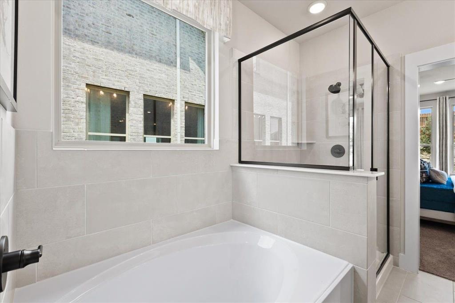
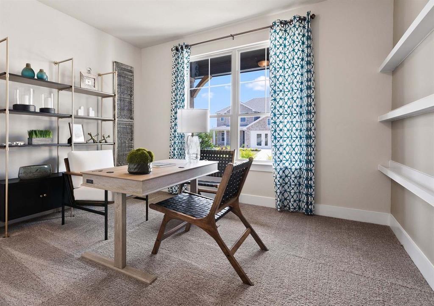
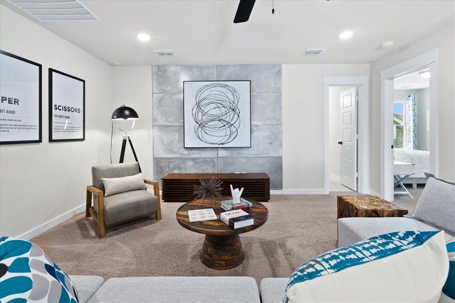
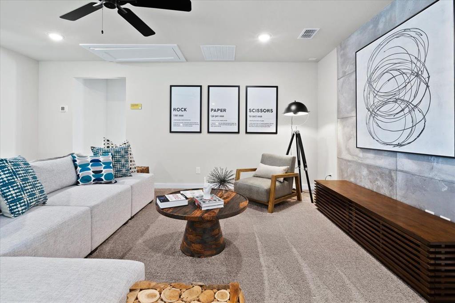
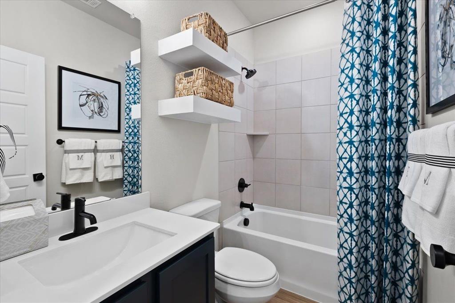
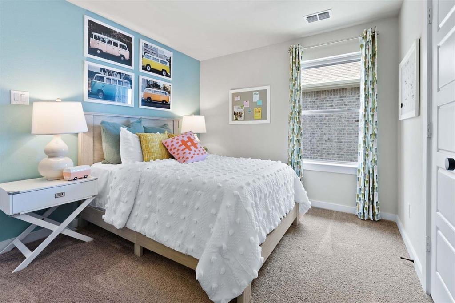
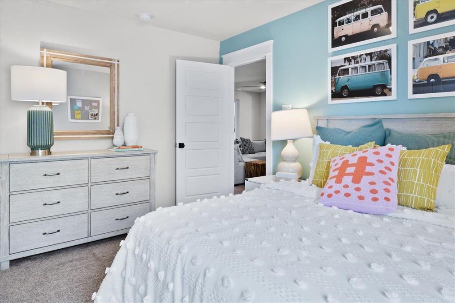
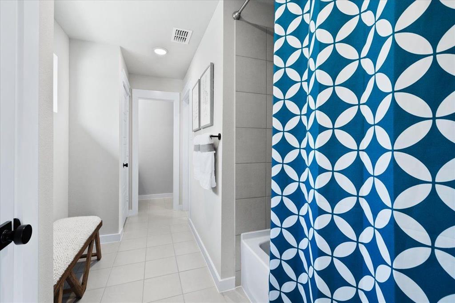
MLS# 21314748 - Built by HistoryMaker Homes - Nov 2026 completion! ~ Fall into savings. Lowest prices of the year! Welcome to the stunning Cypress II floor plan, a beautifully designed two-story home offering 5 bedrooms, 4 full bathrooms, and impressive volume ceilings in the family room that create a bright, open, and inviting atmosphere. Thoughtfully designed for both everyday living and entertaining, this popular floor plan features two bedrooms on the main level, including the luxurious primary suite, while three additional bedrooms and a spacious game room are located upstairs. The open-to-below design provides a dramatic overlook into the family room, adding to the home's elegant and spacious feel. The open-concept layout showcases designer finishes throughout, including elegant quartz countertops, stylish upgraded cabinetry complemented by decorative hardware, upgraded flooring in the main living areas, and abundant natural light that enhances every space. The luxurious primary suite offers a spa-inspired bath featuring a separate soaking tub and walk-in shower, dual undermount sinks, and an oversized 90-inch vanity. Upstairs, a convenient Jack-and-Jill bathroom provides added functionality for family and guests. Located in a community that offers both convenience and exceptional lifestyle amenities, this move-in-ready home is ready to welcome its new owners. Schedule your private tour today and experience everything this exceptional home has to offer. *Promotional financing may be available for qualified buyers through the builder's preferred lender. Financing is subject to credit approval, loan program availability, and other eligibility requirements. Terms, conditions, and restrictions apply. Incentives are subject to change without notice.
Details
| MLS # | 21314748 |
|---|---|
| Listing Type | For Sale |
| Style | House |
| HOA Dues | $155 |
| Sub-Type | Resale |
| Status | Active |
| Year | 2026 |
| Days On Site | 101 |
| Listing Provided By | Historymaker Homes | Ben Caballero |
Features
| Bed(s) | 5 |
|---|---|
| Bath(s) | 4 Total |
| SQ Feet | 2,887 |
| Garage | 2 |
| Story(s) | 2 |
| Acreage | 0.14 |
Interior
| Room Count | 9 |
|---|---|
| Cooling | Ceiling Fan(s), Central Air, Electric |
| Heating | Natural Gas |
| Interior Features | Decorative Lighting, Eat-in Kitchen, Kitchen Island, Open Floorplan, Vaulted Ceiling(s), Walk-In Closet(s) |
| Appliances | Built-in Gas Range, Dishwasher, Electric Oven, Gas Cooktop, Gas Range, Gas Water Heater, Microwave, Tankless Water Heater, Vented Exhaust Fan |
Exterior
| Exterior Features | Covered Patio/Porch, Rain Gutters |
|---|---|
| Roof | Composition |
| Security Features | Carbon Monoxide Detector(s), Smoke Detector(s) |
| Construction Materials | Brick, Rock/Stone |
| Foundation Details | Slab |
| Lot Features | Interior Lot, Sprinkler System, Subdivision |
Parking
| Garage Yn | 1 |
|---|---|
| Attached Garage Yn | 1 |
| Parking Features | Garage Door Opener, Garage Faces Front, Garage Single Door, Side By Side |
Utilities
| Utilities | City Sewer, City Water, Individual Gas Meter, Individual Water Meter, Sidewalk, Underground Utilities |
|---|
Location
| Community Features | Club House, Community Pool, Fishing, Jogging Path/Bike Path, Park, Playground, Sidewalks, Tennis Court(s) |
|---|
Taxes
| Tax Lot | 20 |
|---|---|
| Tax Block | A |
Area Information
| State | TX |
|---|---|
| County | Collin |
| City | Lavon |
| Zip Code | 75166 |
| Area | Collin |
| Community Name | Elevon |
| School District | Community ISD |
| Elementary School | Mary Lou Dodson |
| High School | Community |
| Listing VS Median (in Elevon) | |
Price: $464,990 low | high Med: $334,990 sqft: 2,887 low | high Med: 2,184 $ / sqft: $161 low | high Med: $153 On site: 101 low | high Med: 47 | |
Market Activity 75166
Request a showing
Request a showing
Contact
Learn More About This Property

Ven Vraniqi
Coldwell Banker Apex Realtors
689138-SALuxury Property Specialist, Accredited Buyer Representative, Accredited Seller Representation, Accredited Land Consultant, Certified New Homes Specialist, Certified Luxury Home Marketing Specialist, Relocation Specialist (214) 923-9686realtor@venvraniqi.com| Open House |
|---|
| In-Person 10/06 10:00 AM - 7:00 PM |
| In-Person 10/06 10:00 AM - 7:00 PM |
| In-Person 10/06 10:00 AM - 7:00 PM |
| In-Person 10/06 10:00 AM - 7:00 PM |
| In-Person 10/07 10:00 AM - 7:00 PM |
| In-Person 10/07 10:00 AM - 7:00 PM |
| In-Person 10/07 10:00 AM - 7:00 PM |
| In-Person 10/08 10:00 AM - 7:00 PM |
| In-Person 10/08 10:00 AM - 7:00 PM |
| In-Person 10/09 10:00 AM - 7:00 PM |
| In-Person 10/09 10:00 AM - 7:00 PM |
| In-Person 10/10 10:00 AM - 7:00 PM |
| In-Person 10/10 10:00 AM - 7:00 PM |
| In-Person 10/11 12:00 PM - 7:00 PM |
| In-Person 10/11 12:00 PM - 7:00 PM |
| In-Person 10/12 10:00 AM - 7:00 PM |
| State | TX |
|---|---|
| County | Collin |
| City | Lavon |
| Zip Code | 75166 |
| Area | Collin |
| Community Name | Elevon |
| School District | Community ISD |
| Elementary School | Mary Lou Dodson |
| High School | Community |
| Listing VS Median (in Elevon) | |
Price: $464,990 low | high Med: $334,990 sqft: 2,887 low | high Med: 2,184 $ / sqft: $161 low | high Med: $153 On site: 101 low | high Med: 47 | |