Price Reduced Listing
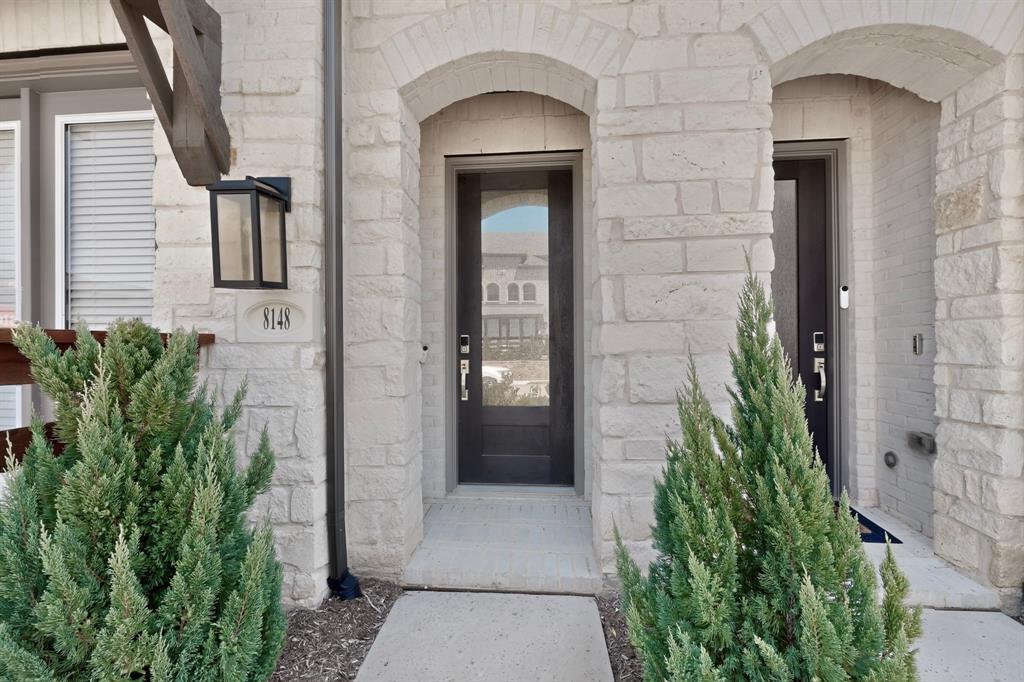
8148 Legacy Oak Drive,McKinney, TX 75071
McKinney, TX 75071

Description
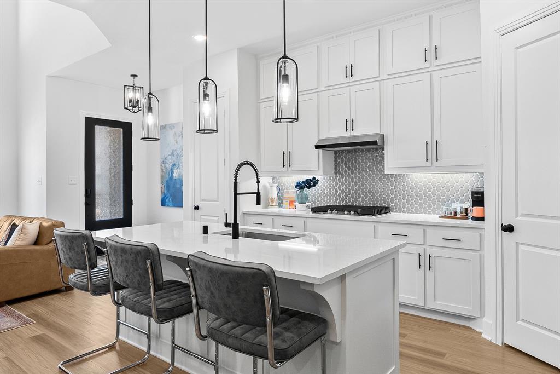
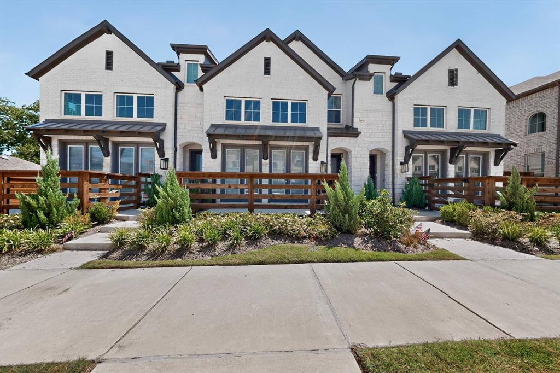
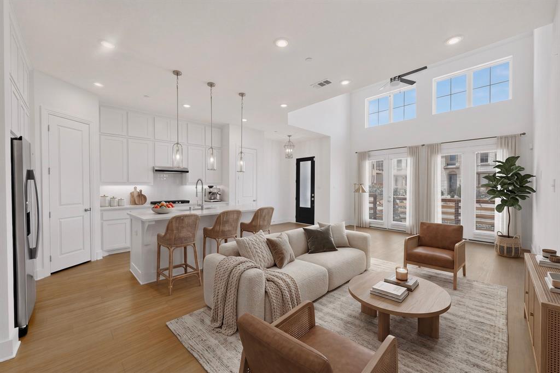
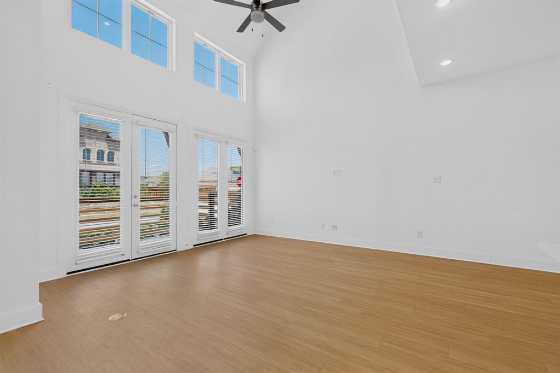
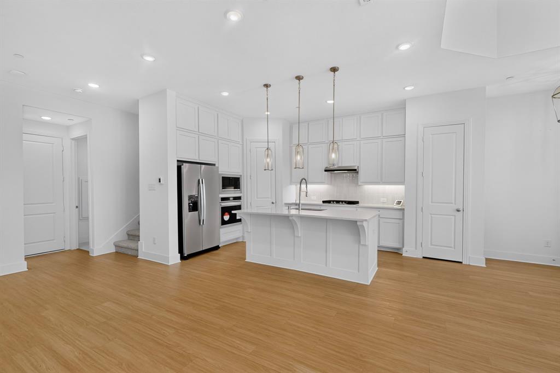
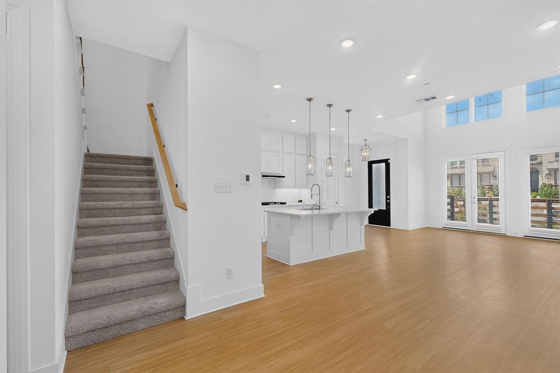
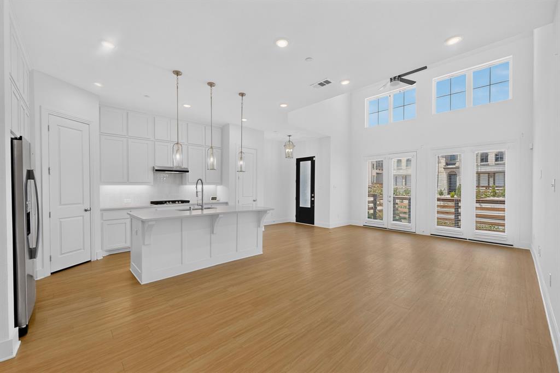
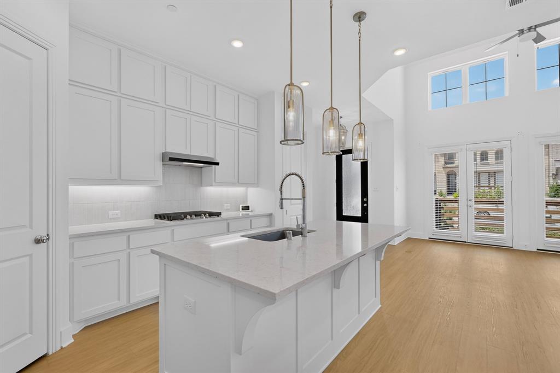
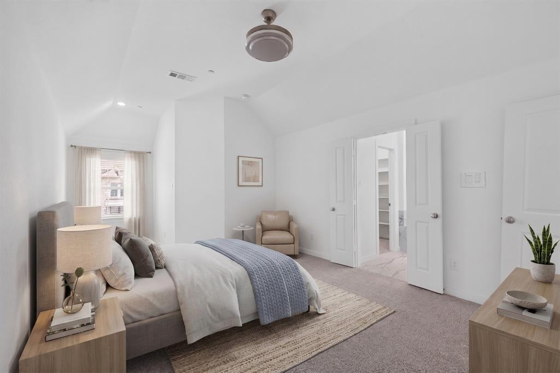
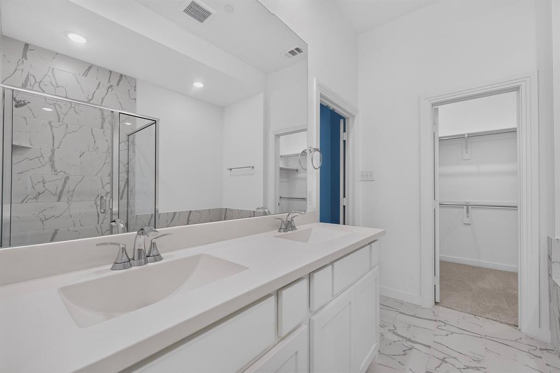
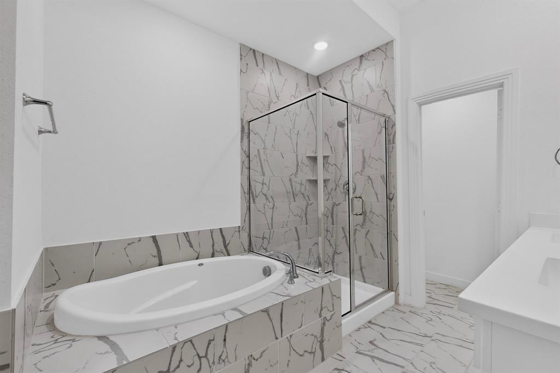
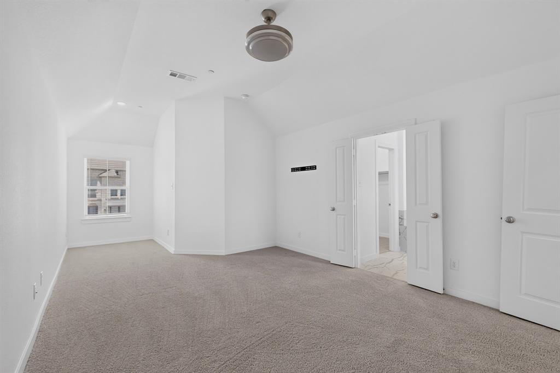
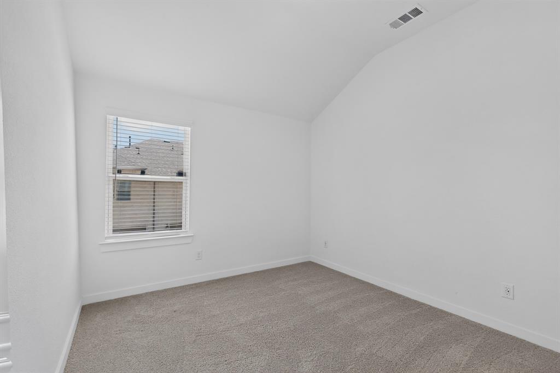
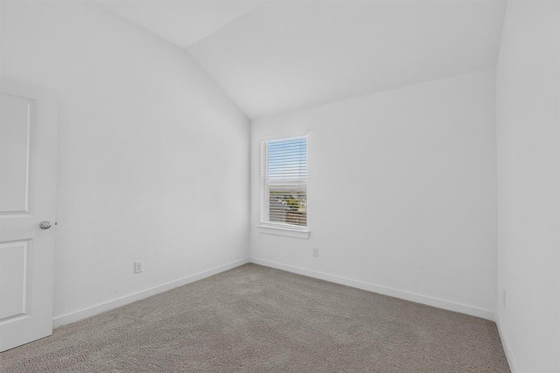
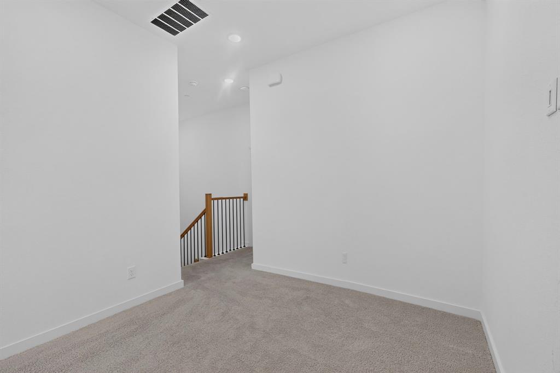
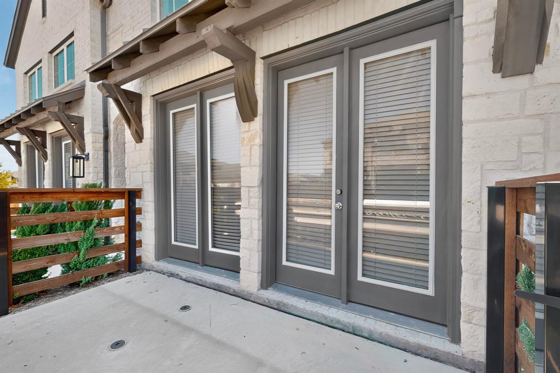
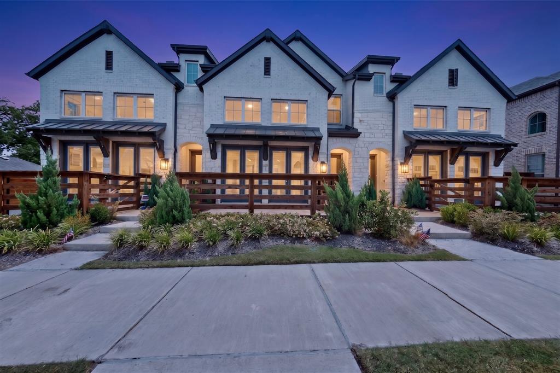
Welcome to 8148 Legacy Oak Dr in McKinney, a beautiful townhome offering modern design, bright open spaces, and low maintenance living. The striking exterior features a timeless blend of light brick and stone, complemented by a private fenced front patio that creates the perfect outdoor space to relax or entertain. Inside, the open concept layout is filled with natural light, highlighted by soaring ceilings, upper windows, recessed lighting, and warm wood flooring throughout the main living areas. The kitchen serves as the heart of the home with crisp white cabinetry, quartz countertops, stainless steel appliances, a gas cooktop, pendant lighting, and a spacious island with plenty of room for seating and gathering. The primary suite offers a relaxing retreat with a beautifully finished bathroom featuring dual vanities, a soaking tub, separate glass enclosed shower, marble inspired tile, and generous closet space. Large windows and French doors connect the living area to the front patio, creating a bright and inviting atmosphere. With its clean contemporary finishes, thoughtfully designed floor plan, and convenient McKinney location, 8148 Legacy Oak Dr delivers the perfect combination of style, comfort, and easy townhome living. Move in and make it yours!
Details
| MLS # | 21360240 |
|---|---|
| Listing Type | For Sale |
| Style | Town House |
| HOA Dues | $250 |
| Sub-Type | Resale |
| Status | Active |
| Year | 2023 |
| Days On Site | 100 |
| Listing Provided By | RE/MAX DFW Associates | Shalom Maldonado |
Features
| Bed(s) | 3 |
|---|---|
| Bath(s) | 3 Total |
| SQ Feet | 1,819 |
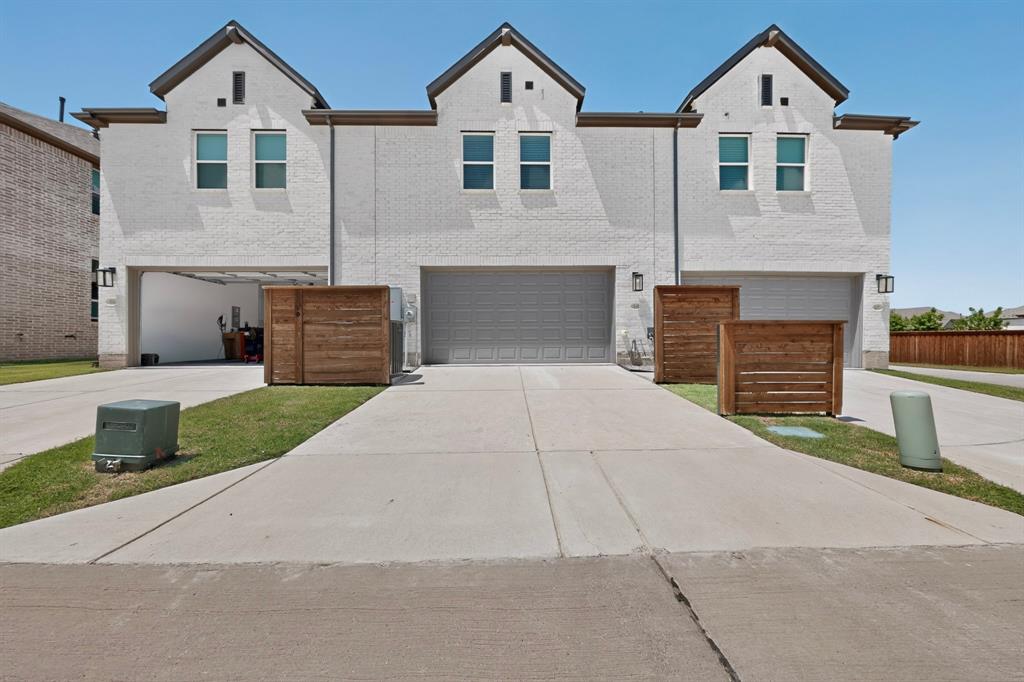
| Garage | 2 |
| Story(s) | 2 |
| Acreage | 0.05 |
Interior
| Room Count | 7 |
|---|---|
| Cooling | Central Air, Electric |
| Heating | Central, Natural Gas |
| Interior Features | Built-in Features, Cable TV Available, Kitchen Island, Loft, Open Floorplan, Pantry |
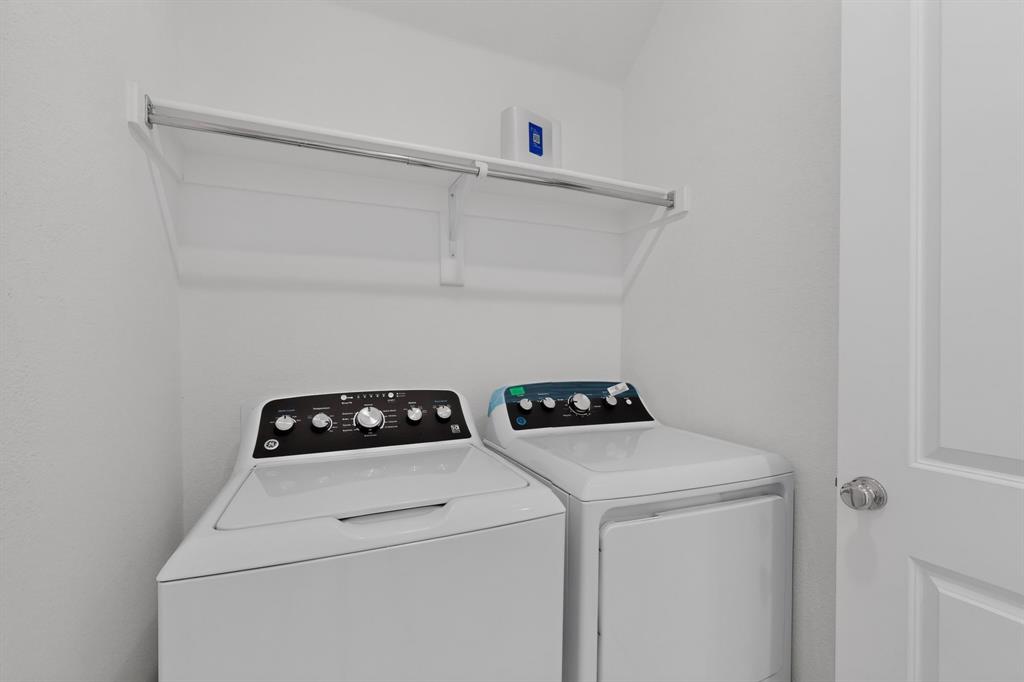
| Appliances | Dishwasher, Dryer, Gas Cooktop, Gas Oven, Microwave, Refrigerator, Washer |
Exterior
| Roof | Composition |
|---|---|
| Construction Materials | Rock/Stone |
| Foundation Details | Slab |
Parking
| Garage Yn | 1 |
|---|---|
| Attached Garage Yn | 1 |
| Parking Features | Covered, Garage |
Utilities
| Utilities | Cable Available, City Sewer, City Water, Electricity Connected |
|---|
Taxes
| Unexempt Taxes | 5290 |
|---|---|
| Tax Lot | 12 |
| Tax Block | N |
| Tax Legal Description | TRINITY FALLS PLANNING UNIT 7 PHASE 5, BLK N, |
Area Information
| State | TX |
|---|---|
| County | Collin |
| City | McKinney |
| Zip Code | 75071 |
| Area | Collin |
| Community Name | Trinity Falls Planning Unit 7 Ph 5 |
| School District | McKinney ISD |
| Elementary School | Ruth and Harold Frazier |
| High School | McKinney North |
| Listing VS Median (in Trinity Falls Planning Unit 7 Ph 5) | |
Price: $374,990 low | high Med: $384,995 sqft: 1,819 low | high Med: 1,849 $ / sqft: $206 low | high Med: $208 On site: 100 low | high Med: 91.5 | |
Market Activity 75071
Request a showing
Request a showing
Contact
Learn More About This Property

Ven Vraniqi
Coldwell Banker Apex Realtors
689138-SALuxury Property Specialist, Accredited Buyer Representative, Accredited Seller Representation, Accredited Land Consultant, Certified New Homes Specialist, Certified Luxury Home Marketing Specialist, Relocation Specialist (214) 923-9686realtor@venvraniqi.com| State | TX |
|---|---|
| County | Collin |
| City | McKinney |
| Zip Code | 75071 |
| Area | Collin |
| Community Name | Trinity Falls Planning Unit 7 Ph 5 |
| School District | McKinney ISD |
| Elementary School | Ruth and Harold Frazier |
| High School | McKinney North |
| Listing VS Median (in Trinity Falls Planning Unit 7 Ph 5) | |
Price: $374,990 low | high Med: $384,995 sqft: 1,819 low | high Med: 1,849 $ / sqft: $206 low | high Med: $208 On site: 100 low | high Med: 91.5 | |