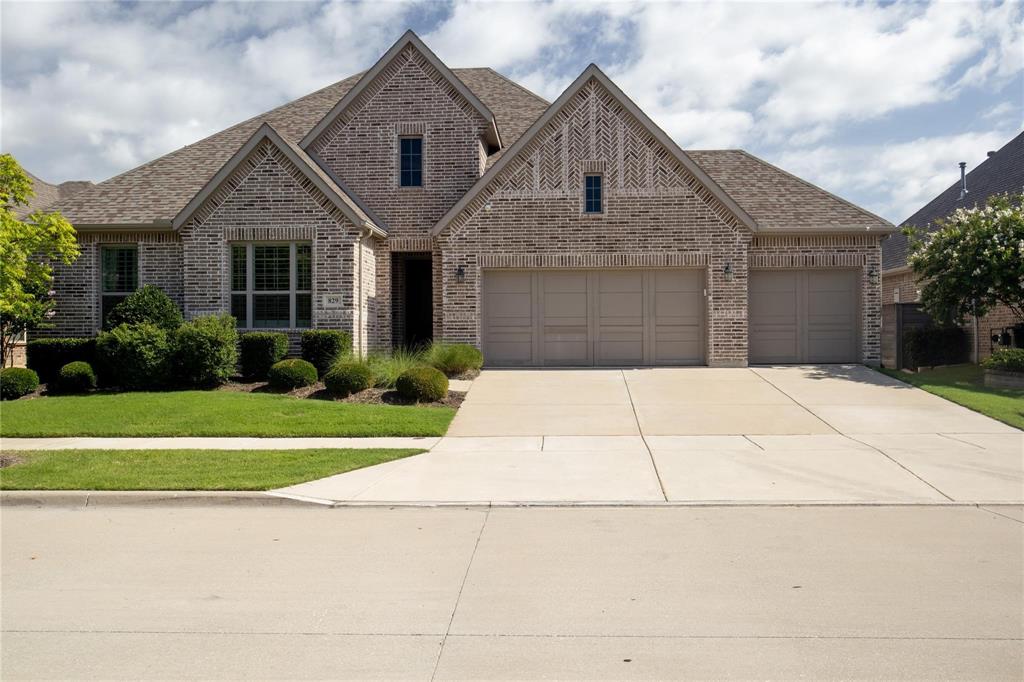
829 Boardwalk Way,Little Elm, TX 76227
Little Elm, TX 76227

Description
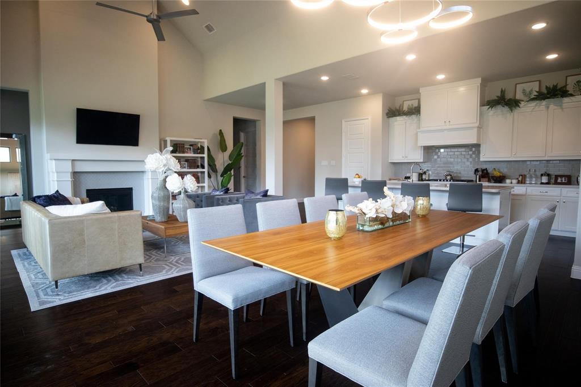
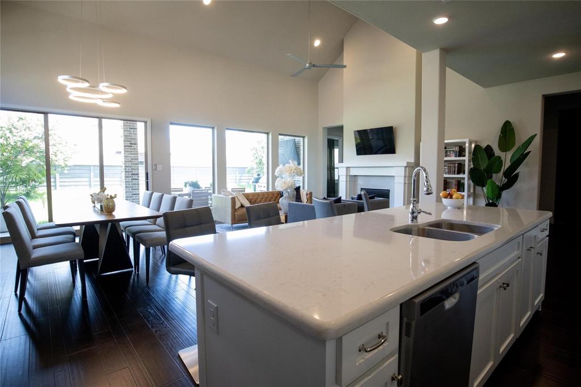
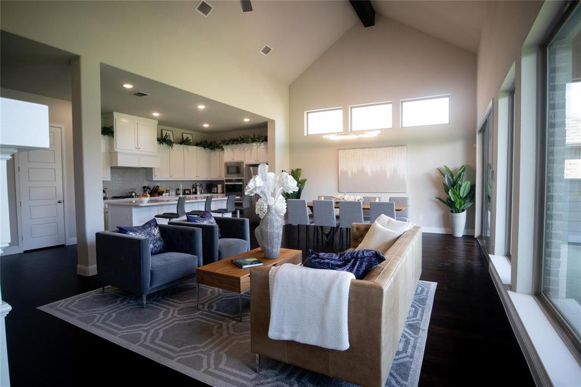
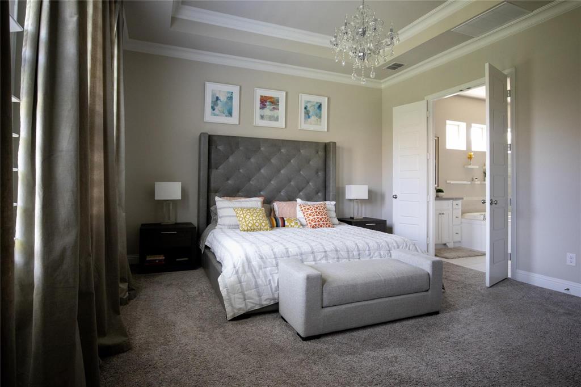
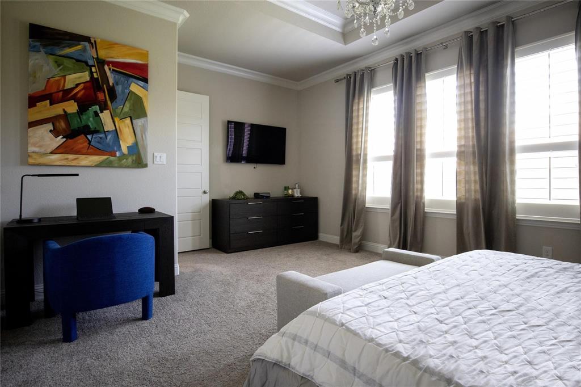
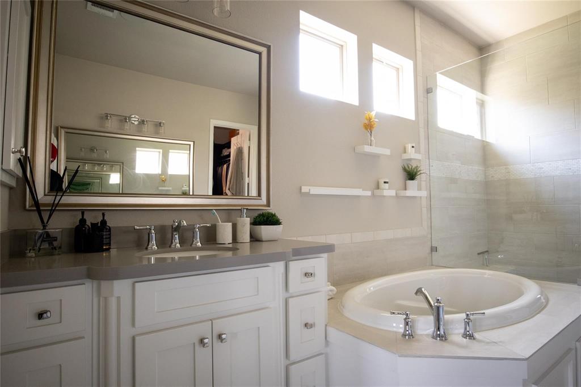
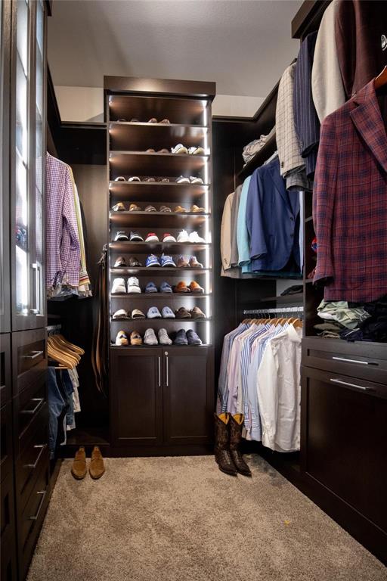
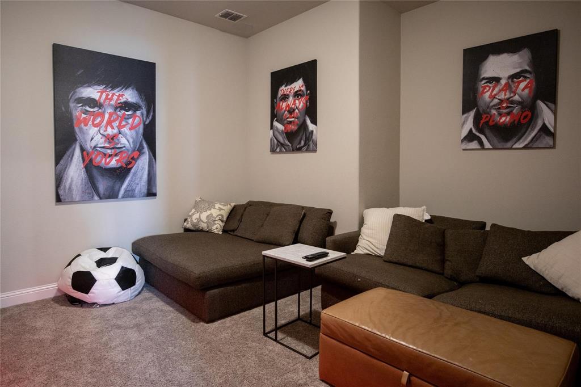
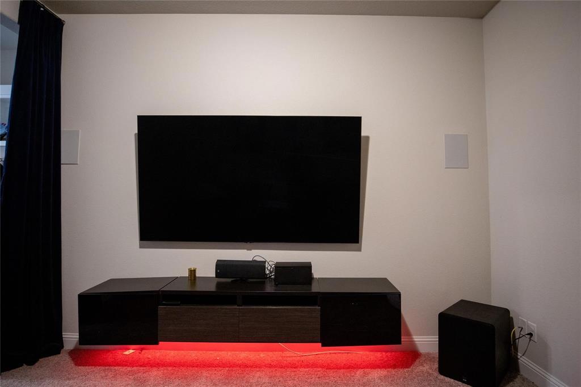
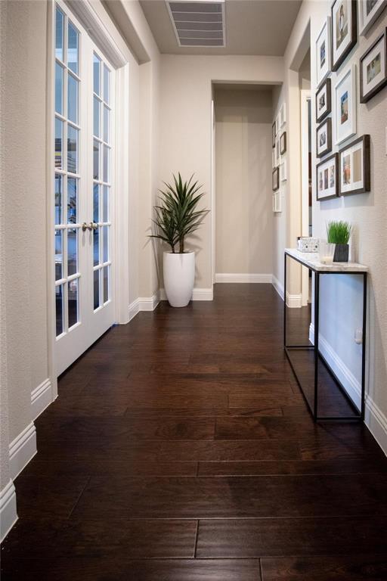
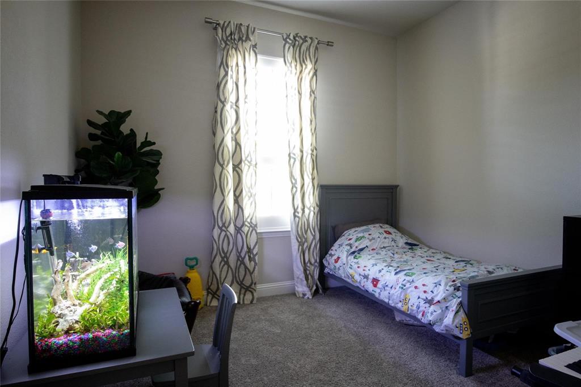
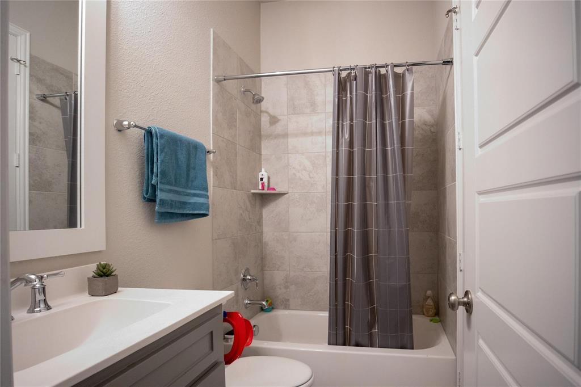
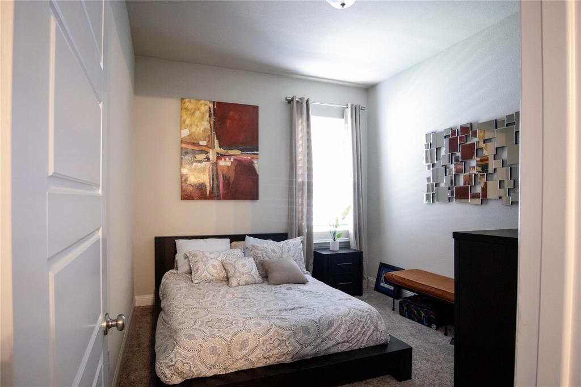
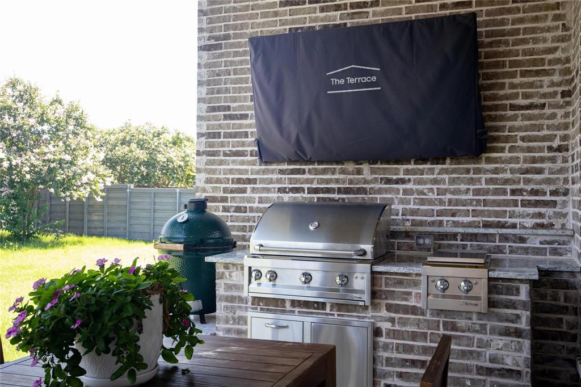
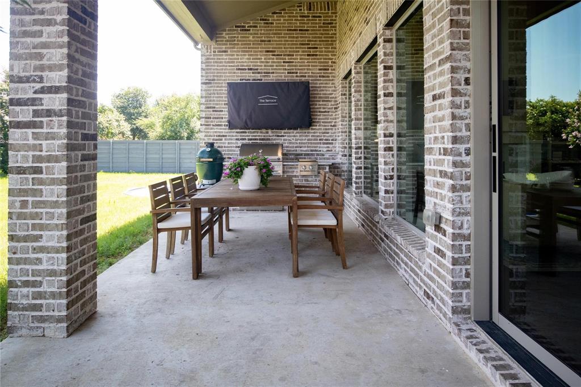
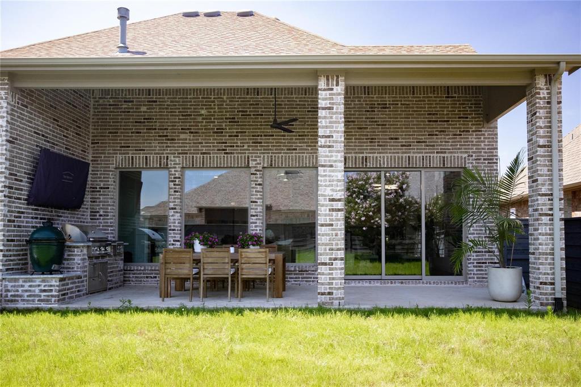
This thoughtfully appointed Drees custom home offers an inviting blend of comfort and contemporary style. The interior showcases an open-concept layout and offers effortless living with all spaces conveniently located on a single levelperfect for both everyday life and entertaining. Walk past the main entry into the bright and airy living area filled with natural light from the oversized glass slider that frames the surrounding landscape. The fireplace serves as an elegant focal point. The expansive great room flows effortlessly into a gourmet kitchen, featuring modern appliances, a large quartz island, generous cabinetry, and stylish finishesideal for hosting gatherings or enjoying quiet meals at home. Additionally the private, fenced backyard is prepped for a pool addition and extends the living space outdoors, featuring a covered patio and recent bricked in grill that makes the deck ideal for year-round Texas style cookouts and al fresco gatherings. The primary suite offers a tranquil retreat, complete with a spacious walk-in custom California closet for ample storage. The en-suite bathroom is appointed with dual vanities, abundant cabinetry, and a luxurious separate soaking tub and walk-in shower configuration. Additional bedrooms are thoughtfully positioned to provide privacy and flexibility, perfect for family members and guests. The home also includes an office with a modern accent wall and a cozy media room. This inviting residence presents an excellent opportunity for discerning buyers.
Details
| MLS # | 21266166 |
|---|---|
| Listing Type | For Sale |
| Style | House |
| HOA Dues | $1,588 |
| Sub-Type | Resale |
| Status | Active |
| Year | 2018 |
| Days On Site | 103 |
| Listing Provided By | Graham-Rutledge | Evelyn Joseph |
Features
| Bed(s) | 3 |
|---|---|
| Bath(s) | 3 Total |
| SQ Feet | 2,639 |
| Garage | 3 |
| Story(s) | 1 |
| Acreage | 0.21 |
Interior
| Room Count | 8 |
|---|---|
| Cooling | Ceiling Fan(s), Central Air, Electric |
| Heating | Central |
| Interior Features | Cable TV Available, Decorative Lighting, Double Vanity, Flat Screen Wiring, High Speed Internet Available, Open Floorplan, Pantry, Sound System Wiring, Vaulted Ceiling(s) |
| Appliances | Dishwasher, Disposal, Electric Oven, Gas Cooktop, Microwave, Double Oven |
| Fireplace Features | Gas, Living Room |
Exterior
| Exterior Features | Attached Grill, Covered Deck |
|---|---|
| Roof | Composition |
| Security Features | Carbon Monoxide Detector(s), Fire Sprinkler System |
| Construction Materials | Brick |
| Foundation Details | Slab |
Parking
| Garage Yn | 1 |
|---|---|
| Attached Garage Yn | 1 |
| Parking Features | Garage, Garage Door Opener, On Street |
Utilities
| Utilities | City Sewer, City Water, Individual Gas Meter, Individual Water Meter |
|---|
Taxes
| Unexempt Taxes | 12727 |
|---|---|
| Tax Lot | 8 |
| Tax Block | N |
| Tax Legal Description | UNION PARK PHASE I-B BLK N LOT 8 |
Area Information
| State | TX |
|---|---|
| County | Denton |
| City | Little Elm |
| Zip Code | 76227 |
| Area | Denton |
| Community Name | Union Park Ph I B |
| School District | Denton ISD |
| Elementary School | Union Park |
| High School | Ray Braswell |
| Listing VS Median (in Union Park Ph I B) | |
Price: $540,000 low | high Med: $559,000 sqft: 2,639 low | high Med: 3,553 $ / sqft: $205 low | high Med: $157 On site: 103 low | high Med: 123 | |
Market Activity 76227
Request a showing
Request a showing
Contact
Learn More About This Property

Ven Vraniqi
Coldwell Banker Apex Realtors
689138-SALuxury Property Specialist, Accredited Buyer Representative, Accredited Seller Representation, Accredited Land Consultant, Certified New Homes Specialist, Certified Luxury Home Marketing Specialist, Relocation Specialist (214) 923-9686realtor@venvraniqi.com| State | TX |
|---|---|
| County | Denton |
| City | Little Elm |
| Zip Code | 76227 |
| Area | Denton |
| Community Name | Union Park Ph I B |
| School District | Denton ISD |
| Elementary School | Union Park |
| High School | Ray Braswell |
| Listing VS Median (in Union Park Ph I B) | |
Price: $540,000 low | high Med: $559,000 sqft: 2,639 low | high Med: 3,553 $ / sqft: $205 low | high Med: $157 On site: 103 low | high Med: 123 | |