In-Person: 08/23 2:00 PM - 4:00 PM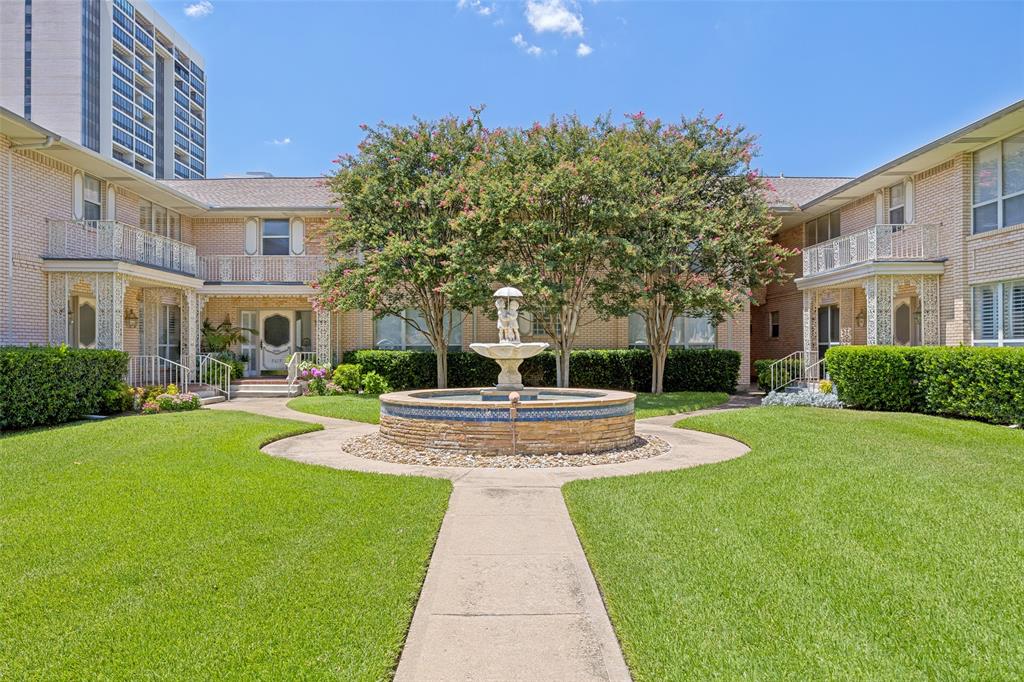



Description
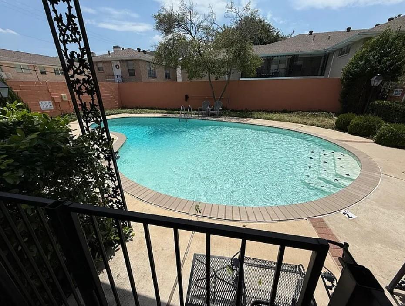
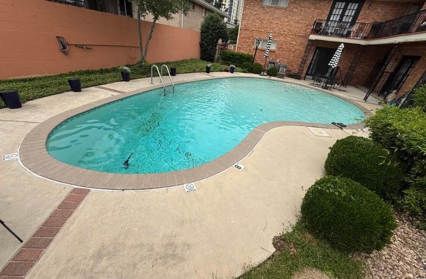
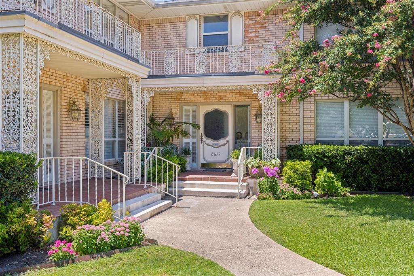
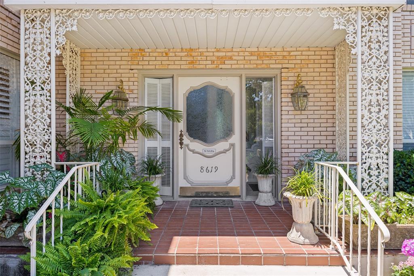
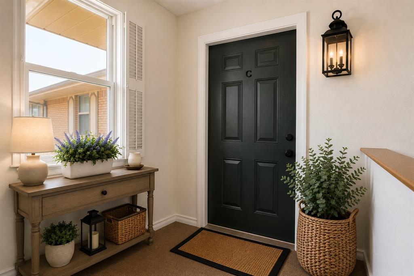
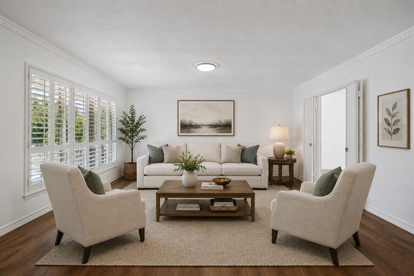
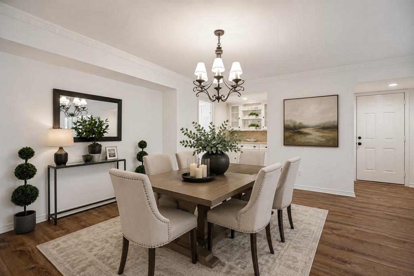
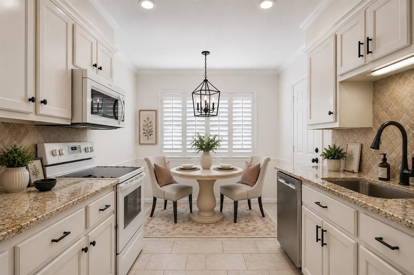
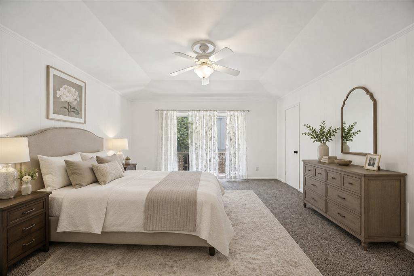
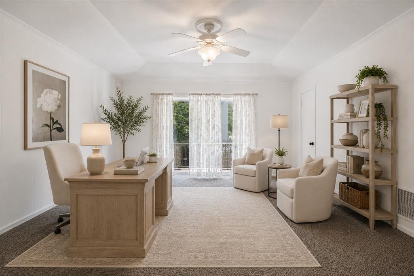
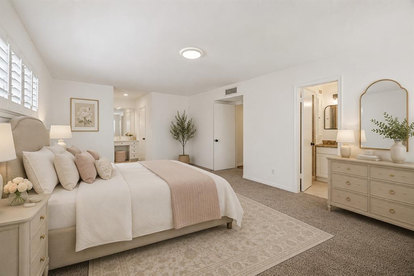
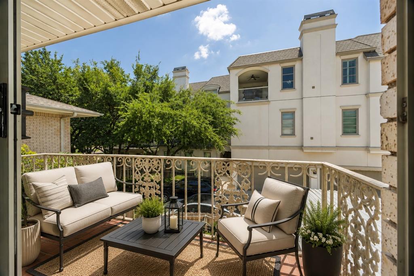
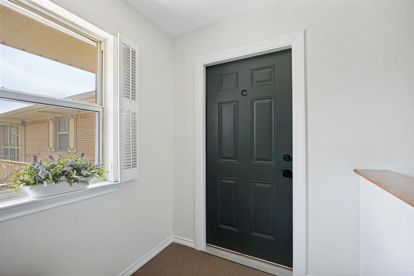
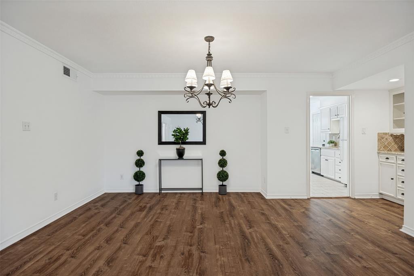
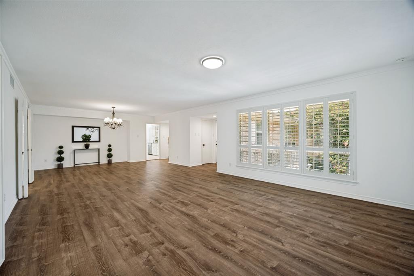
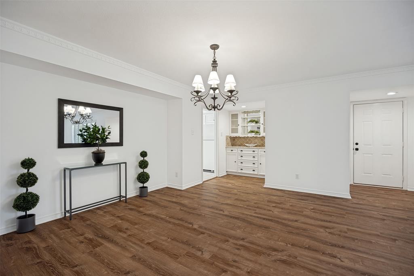
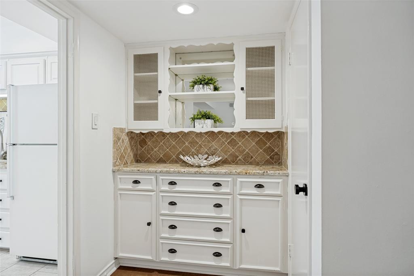
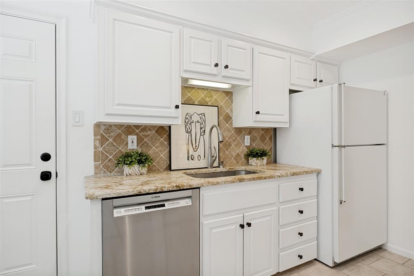
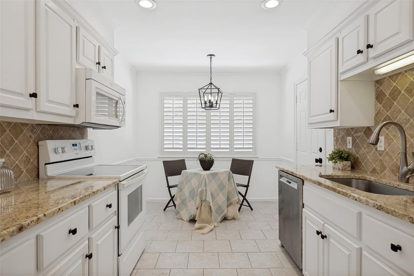
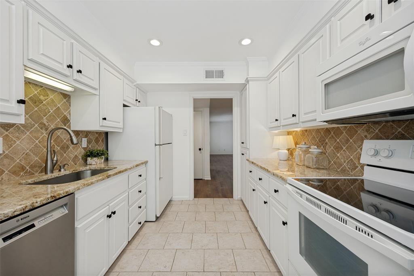
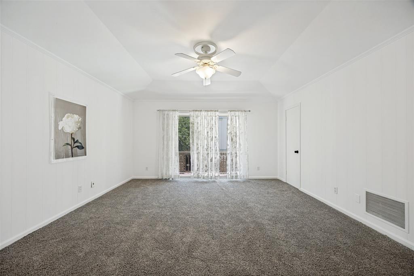
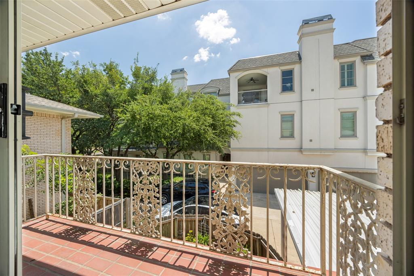
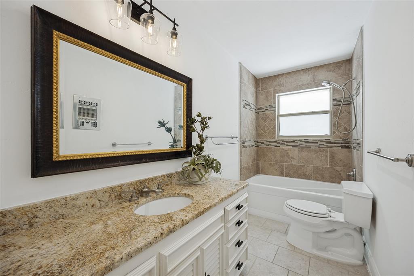
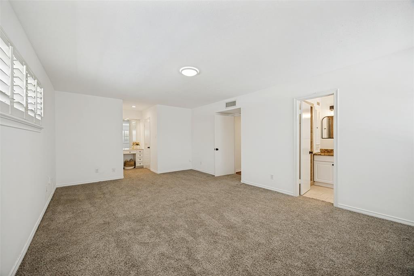
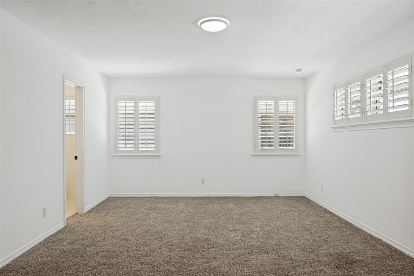
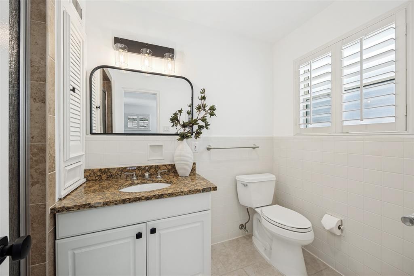
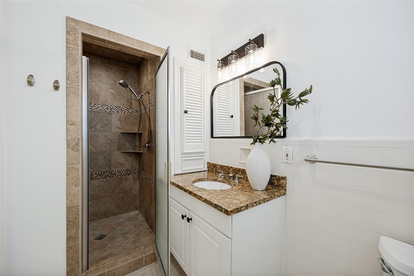
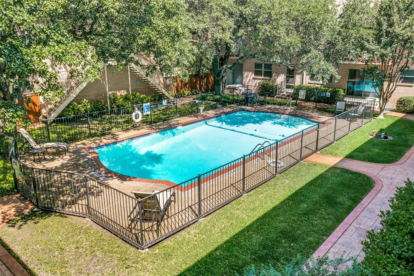
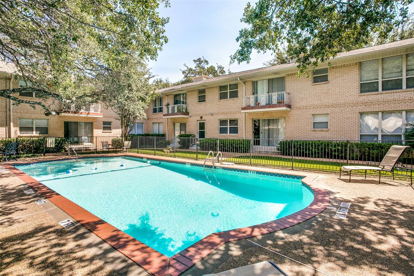
Monthly HOA dues are the lowest Behind the Pink Wall. Beautifully updated second-floor unit featuring an open, light-filled floorplan with plantation shutters throughout. The living and dining areas offer vinyl plank flooring, fresh paint, new ceiling and bath lighting, cans lights also, & updated hardware including door knobs and cabinet pulls. The kitchen includes granite counters, tile flooring, a breakfast area, and updated baths with tile floors. A charming 9x3 balcony sits off the second bedroomperfect for an office or reading nookand is complemented by a large walk-in closet. The primary suite offers an ensuite bath, dressing counter, and two walk-in closets. Both bedrooms are generously sized, easily accommodating a sitting area and desk. Additional highlights include: Large dining area with dry bar or butler’s pantry, Stackable washer-dryer in hall closet, Low HOA fees cover: all utilities, exterior maintenance, HVAC chilled water system,. Owner responsible only for interior mechanics & interior insurance. Beautiful community pool area. Fantastic location close to Preston Center, NorthPark, and numerous restaurants, shops, and grocery stores.
Details
| MLS # | 21347499 |
|---|---|
| Listing Type | For Sale |
| Style | Condominium |
| HOA Dues | $683 |
| Sub-Type | Resale |
| Status | Active |
| Year | 1958 |
| Days On Site | 21 |
| Listing Provided By | Allie Beth Allman & Assoc. | Susan Bratton |
Features
| Bed(s) | 2 |
|---|---|
| Bath(s) | 2 Total |
| SQ Feet | 1,556 |
| Car Port | Yes |
| Pool | Yes |
| Story(s) | 2 |
| Acreage | 1.04 |
Interior
| Room Count | 8 |
|---|---|
| Interior Features | Dry Bar, Eat-in Kitchen, Multiple Staircases, Open Floorplan, Paneling, Vaulted Ceiling(s), Walk-In Closet(s) |
| Window Features | Shutters |
| Appliances | Dishwasher, Disposal, Dryer, Electric Range, Microwave, Washer |
Exterior
| Exterior Features | Balcony |
|---|---|
| Security Features | Smoke Detector(s) |
| Construction Materials | Brick |
| Foundation Details | Pillar/Post/Pier |
| Lot Features | Landscaped, Many Trees |
Parking
| Garage Yn | 0 |
|---|---|
| Parking Features | Alley Access, Carport |
Utilities
| Utilities | City Sewer, City Water |
|---|
Taxes
| Unexempt Taxes | 7449 |
|---|---|
| Tax Lot | 1 |
| Tax Block | G5463 |
| Tax Legal Description | PARK FONTAINE CONDOMINIUMS BLK G/5463 LOTS 1- |
Area Information
| State | TX |
|---|---|
| County | Dallas |
| City | Dallas |
| Zip Code | 75225 |
| Area | Dallas |
| Community Name | Park Fontaine Condo |
| School District | Dallas ISD |
| Elementary School | Prestonhol |
| High School | Hillcrest |
| Listing VS Median (in Park Fontaine Condo) | |
Price: $317,500 low | high Med: $317,500 sqft: 1,556 low | high Med: 1,556 $ / sqft: $204 low | high Med: $204 On site: 21 low | high Med: 21 | |
Market Activity 75225
Request a showing
Request a showing
Contact
Learn More About This Property

Ven Vraniqi
Coldwell Banker Apex Realtors
689138-SALuxury Property Specialist, Accredited Buyer Representative, Accredited Seller Representation, Accredited Land Consultant, Certified New Homes Specialist, Certified Luxury Home Marketing Specialist, Relocation Specialist (214) 923-9686realtor@venvraniqi.com| Open House |
|---|
| In-Person 08/23 2:00 PM - 4:00 PM |
| State | TX |
|---|---|
| County | Dallas |
| City | Dallas |
| Zip Code | 75225 |
| Area | Dallas |
| Community Name | Park Fontaine Condo |
| School District | Dallas ISD |
| Elementary School | Prestonhol |
| High School | Hillcrest |
| Listing VS Median (in Park Fontaine Condo) | |
Price: $317,500 low | high Med: $317,500 sqft: 1,556 low | high Med: 1,556 $ / sqft: $204 low | high Med: $204 On site: 21 low | high Med: 21 | |