
 Price Reduced Listing
 In-Person: 11/21 11:00 AM - 4:00 PM
In-Person: 11/22 12:00 PM - 4:00 PM
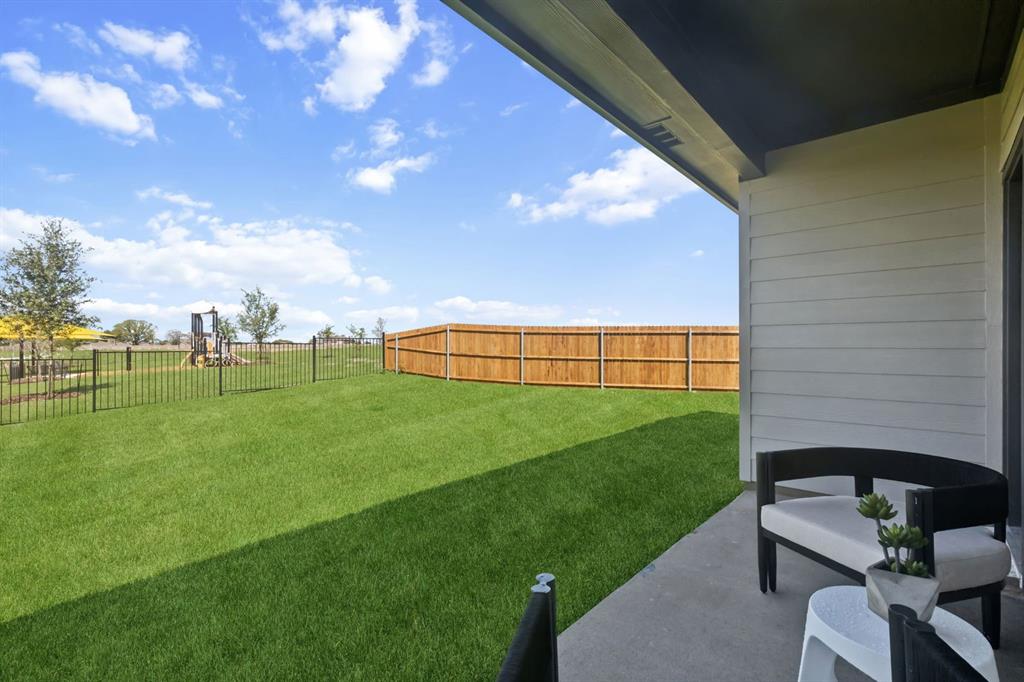
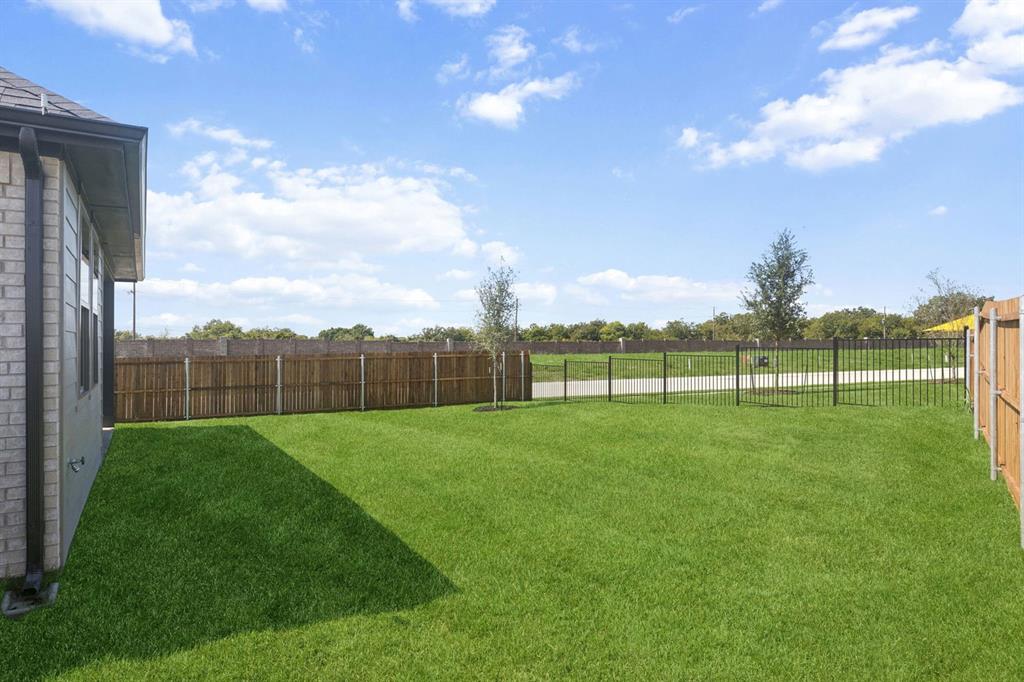
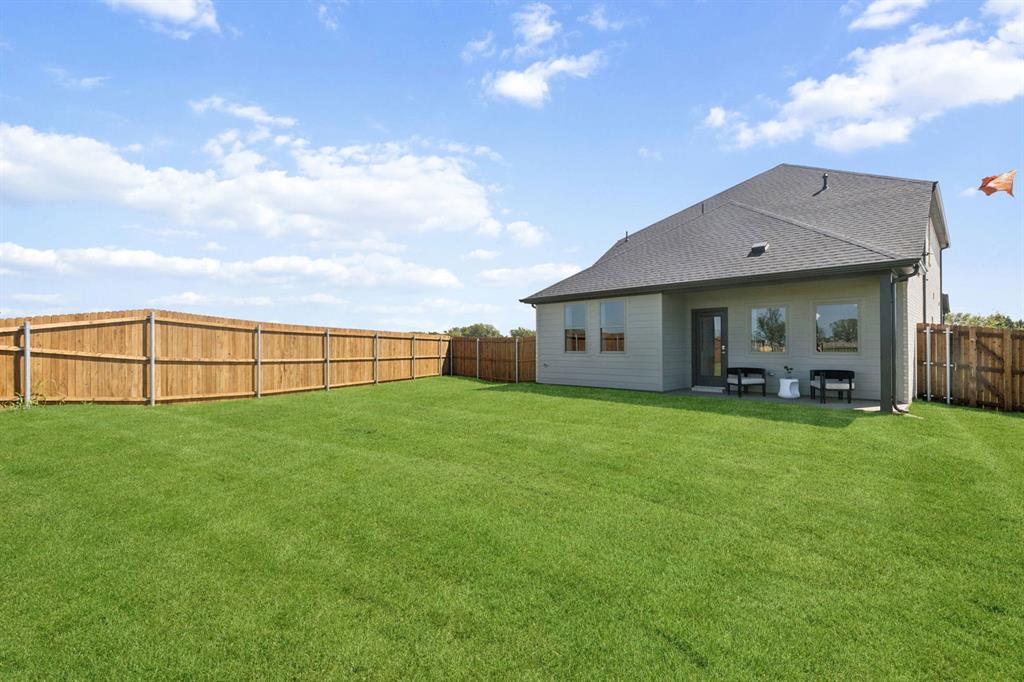

Description
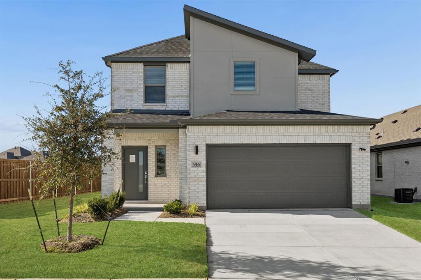
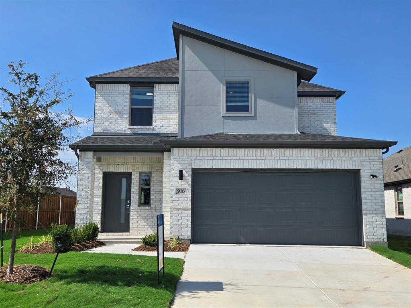
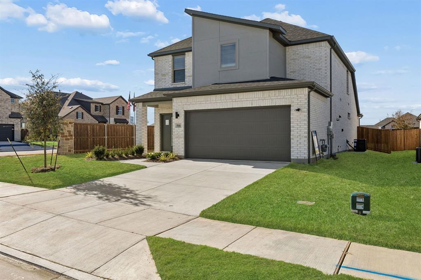
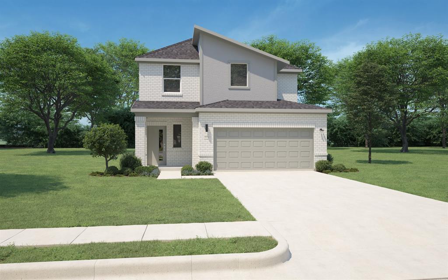
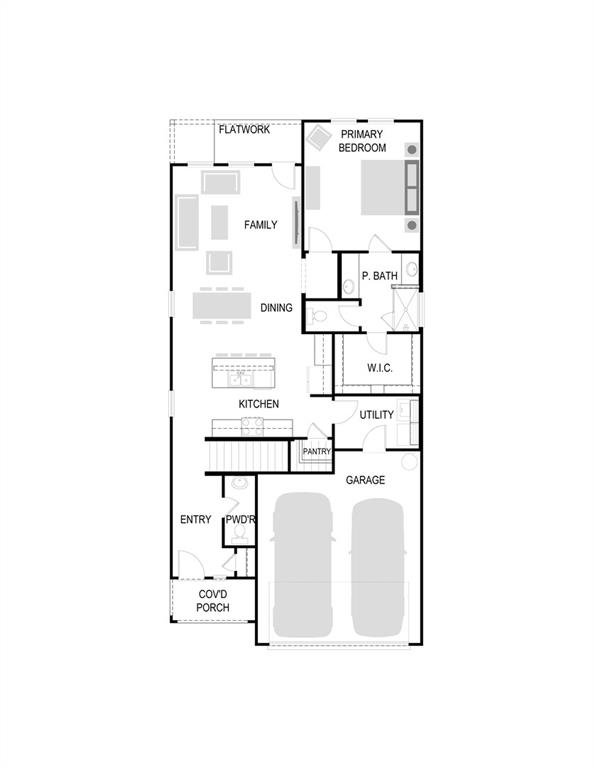
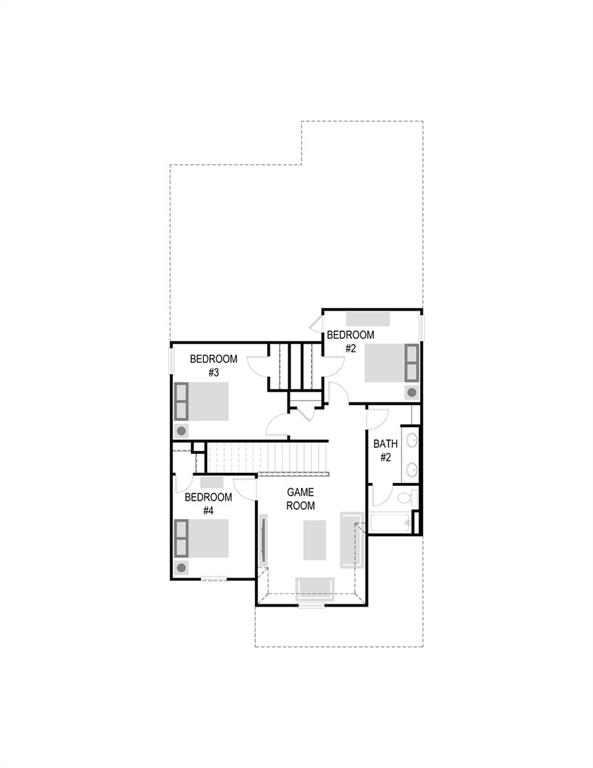
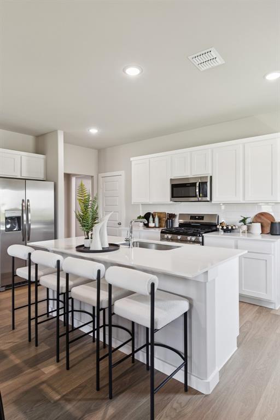
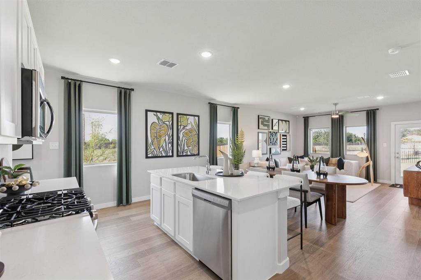
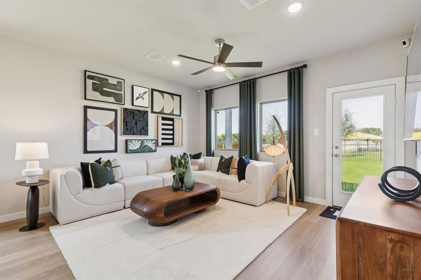
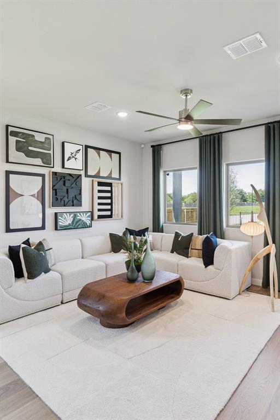
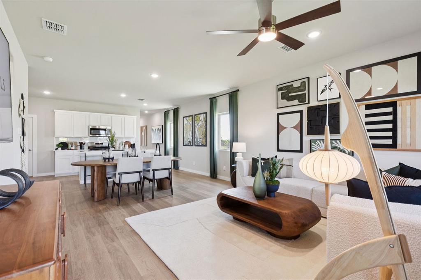
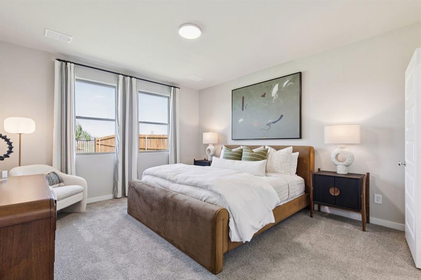
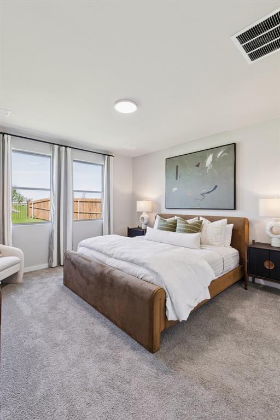
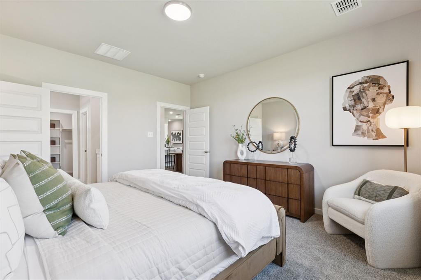
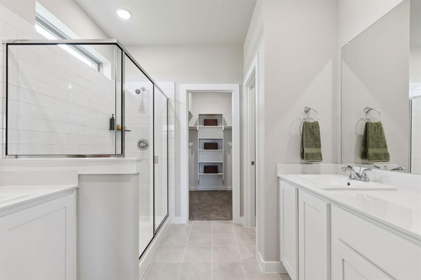
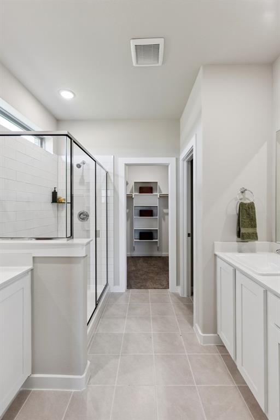
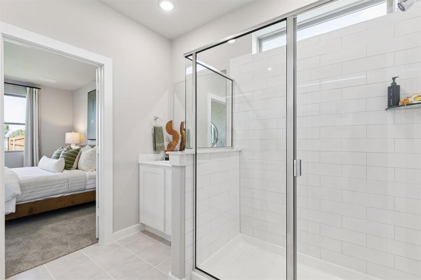
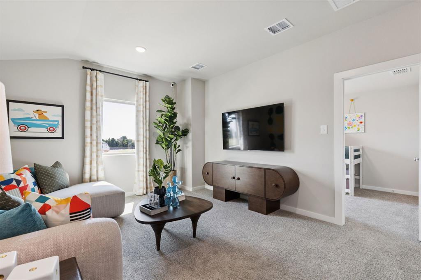
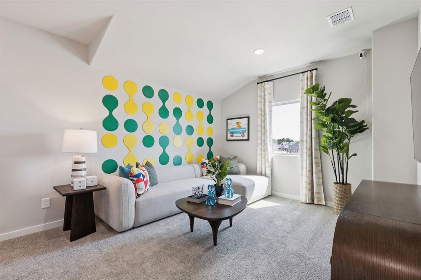
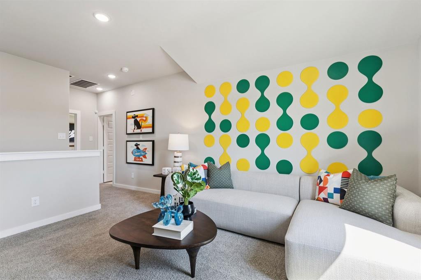
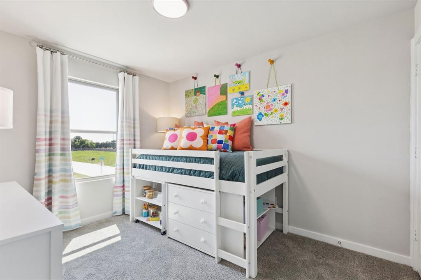
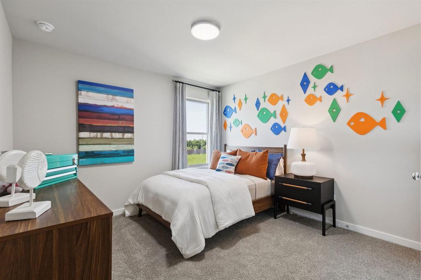
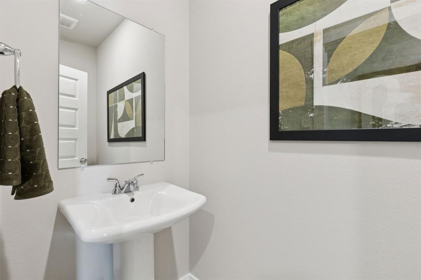
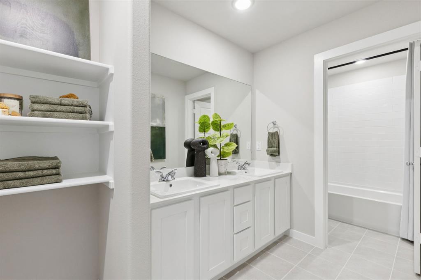
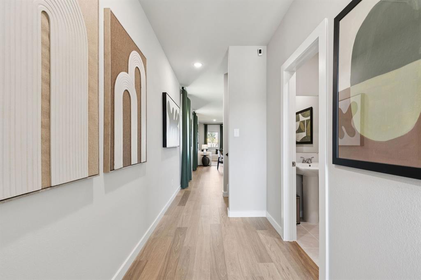
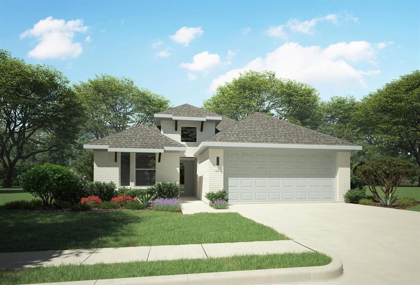
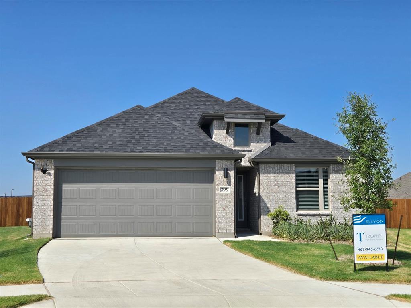
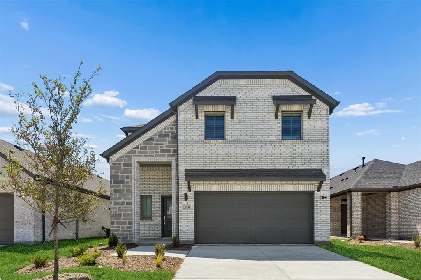
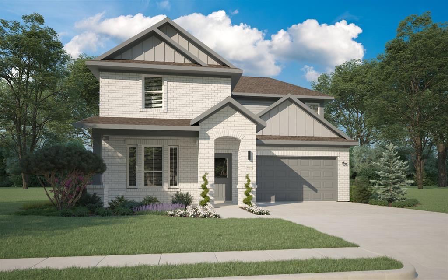
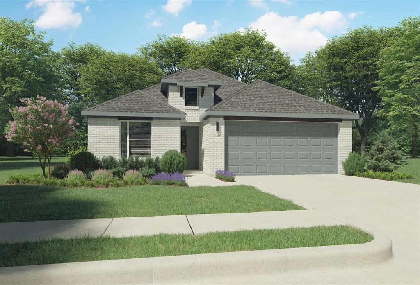
MLS# 21300323 - Built by Trophy Signature Homes - Ready Now! ~ A floor plan that epitomizes grace and functionality, offering a harmonious blend of classic charm and contemporary comfort - the Magnolia. Designed with meticulous attention to detail, this layout creates an inviting space ideal for both relaxed living and elegant entertaining. In essence, the Magnolia floor plan offers a perfect blend of elegance and everyday convenience, delivering a living experience that is both refined and accommodating. Discover the Magnolia, where timeless beauty meets modern living.
Details
| MLS # | 21300323 |
|---|---|
| Listing Type | For Sale |
| Style | House |
| HOA Dues | $155 |
| Sub-Type | Resale |
| Status | Active |
| Year | 2026 |
| Days On Site | 162 |
| Listing Provided By | HomesUSA.com | Ben Caballero |
Features
| Bed(s) | 4 |
|---|---|
| Bath(s) | 3 Total |
| SQ Feet | 2,087 |
| Garage | 2 |
| Story(s) | 2 |
| Acreage | 0.12 |
Interior
| Room Count | 9 |
|---|---|
| Cooling | Ceiling Fan(s), Central Air |
| Heating | Central |
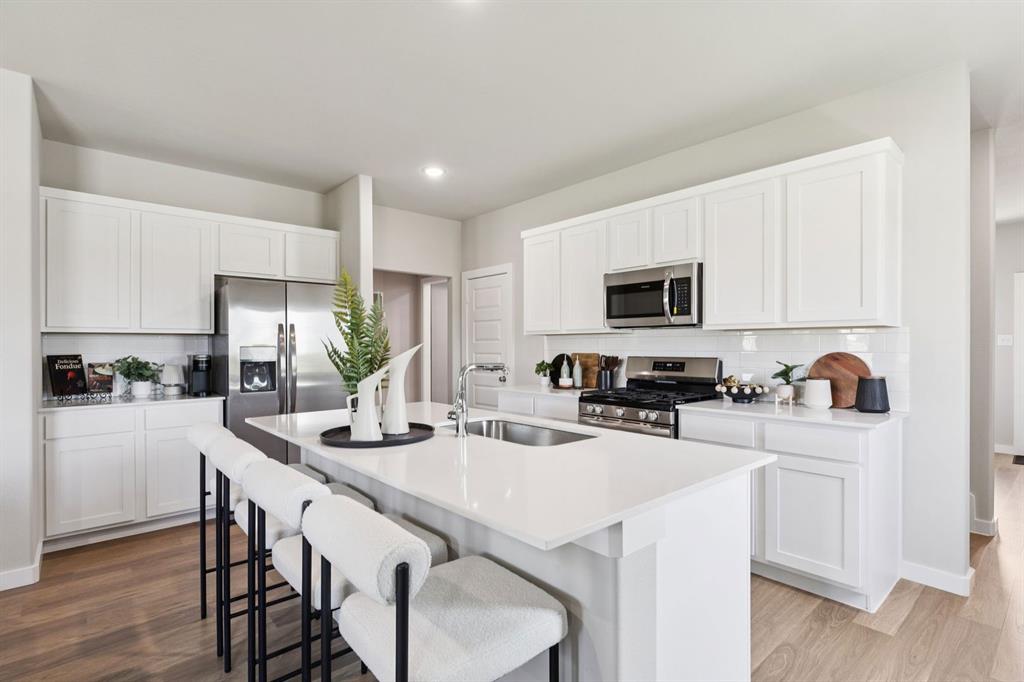
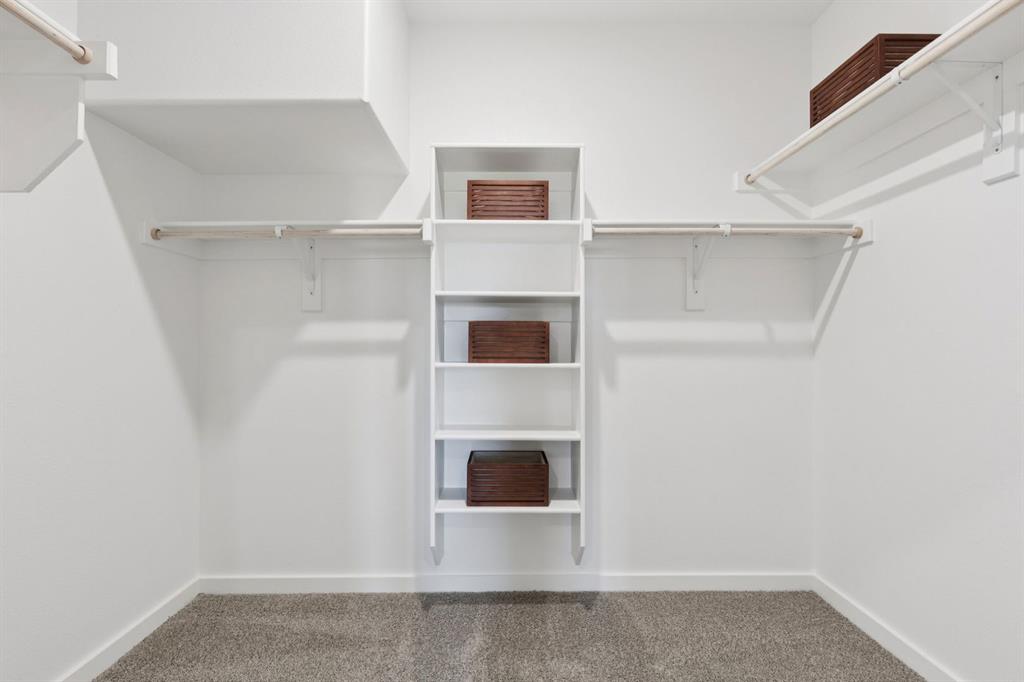
| Interior Features | Cable TV Available, Decorative Lighting, High Speed Internet Available, Kitchen Island, Open Floorplan, Pantry, Vaulted Ceiling(s), Walk-In Closet(s) |
| Appliances | Dishwasher, Disposal, Electric Oven, Gas Cooktop, Microwave, Plumbed For Gas in Kitchen, Tankless Water Heater, Vented Exhaust Fan |
Exterior
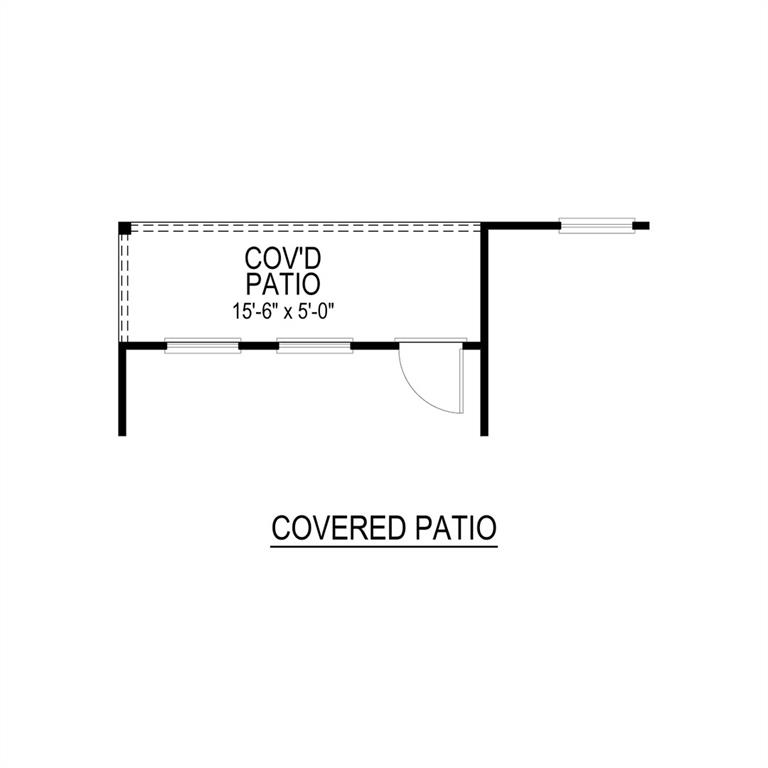
| Exterior Features | Covered Patio/Porch, Rain Gutters, Lighting, Private Yard |
|---|---|
| Roof | Composition |
| Security Features | Carbon Monoxide Detector(s), Prewired, Smoke Detector(s) |
| Construction Materials | Brick, Rock/Stone, Siding |
| Foundation Details | Slab |
Parking
| Garage Yn | 1 |
|---|---|
| Attached Garage Yn | 1 |
| Parking Features | Garage Door Opener, Garage Faces Front |
Utilities
| Utilities | City Sewer, City Water, Community Mailbox, Curbs, Individual Gas Meter, Individual Water Meter, Sidewalk, Underground Utilities, Other |
|---|
Location
| Community Features | Club House, Community Pool, Fishing, Greenbelt, Jogging Path/Bike Path, Lake, Park, Playground, Sidewalks, Tennis Court(s) |
|---|
Taxes
| Tax Lot | WW 31 |
|---|
Area Information
| State | TX |
|---|---|
| County | Collin |
| City | Lavon |
| Zip Code | 75166 |
| Area | Collin |
| Community Name | Elevon |
| School District | Community ISD |
| Elementary School | Mary Lou Dodson |
| High School | Community |
| Listing VS Median (in Elevon) | |
Price: $302,990 low | high Med: $324,990 sqft: 2,087 low | high Med: 2,131 $ / sqft: $145 low | high Med: $153 On site: 162 low | high Med: 136 | |
Market Activity 75166
Request a showing
Request a showing
Contact
Learn More About This Property

Ven Vraniqi
Coldwell Banker Apex Realtors
689138-SALuxury Property Specialist, Accredited Buyer Representative, Accredited Seller Representation, Accredited Land Consultant, Certified New Homes Specialist, Certified Luxury Home Marketing Specialist, Relocation Specialist (214) 923-9686realtor@venvraniqi.com| Open House |
|---|
| In-Person 11/21 11:00 AM - 4:00 PM |
| In-Person 11/22 12:00 PM - 4:00 PM |
| In-Person 11/22 12:00 PM - 4:00 PM |
| In-Person 11/26 11:00 AM - 4:00 PM |
| State | TX |
|---|---|
| County | Collin |
| City | Lavon |
| Zip Code | 75166 |
| Area | Collin |
| Community Name | Elevon |
| School District | Community ISD |
| Elementary School | Mary Lou Dodson |
| High School | Community |
| Listing VS Median (in Elevon) | |
Price: $302,990 low | high Med: $324,990 sqft: 2,087 low | high Med: 2,131 $ / sqft: $145 low | high Med: $153 On site: 162 low | high Med: 136 | |
Nearby Listings (Within 1/10 mile)
Price: $227K - $378K
sqft: 1,500 - 2,500
Listing Updated: November 21, 2026 at 4:25:09 PM PST
