

9450 Red Oak Lane,Shreveport, LA 71106
Shreveport, LA 71106














Description
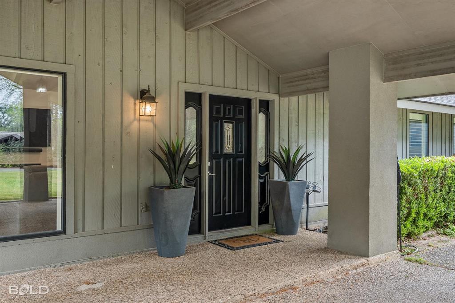
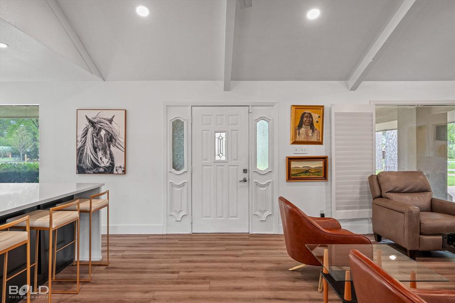
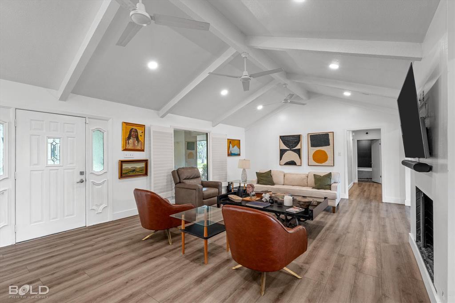
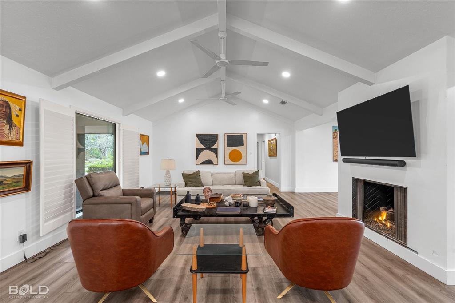
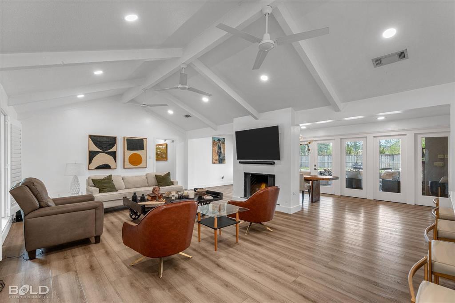
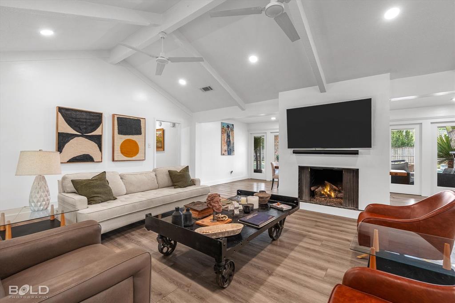
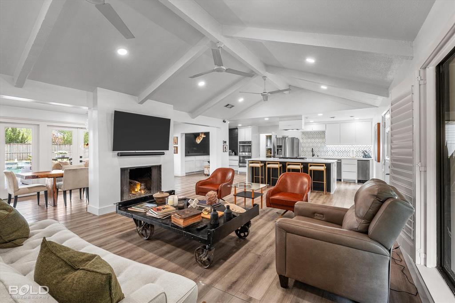
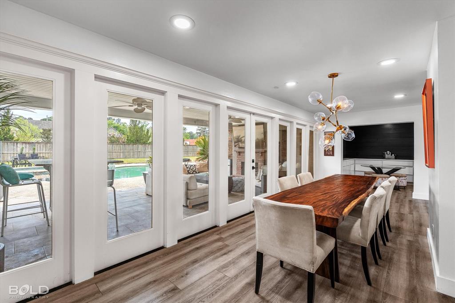
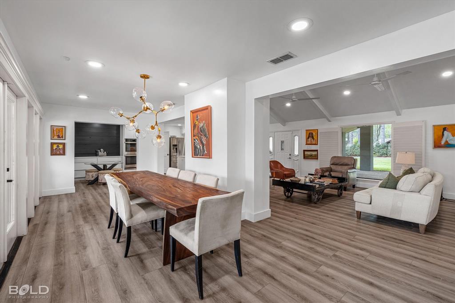
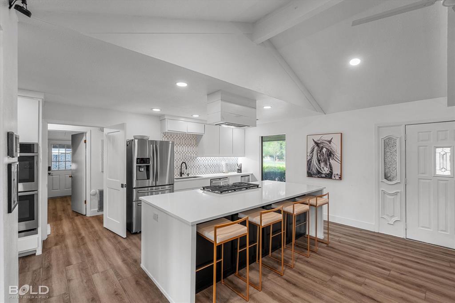
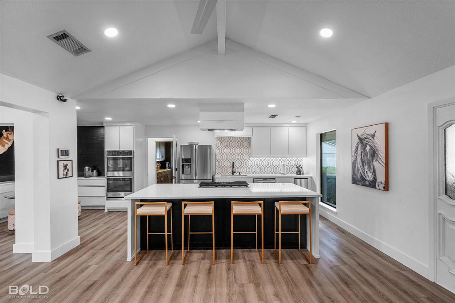
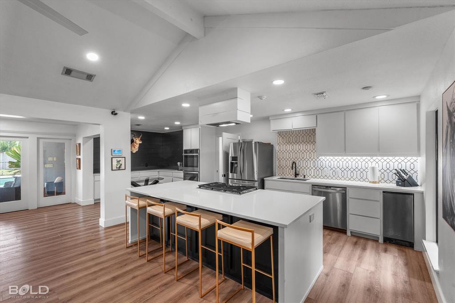
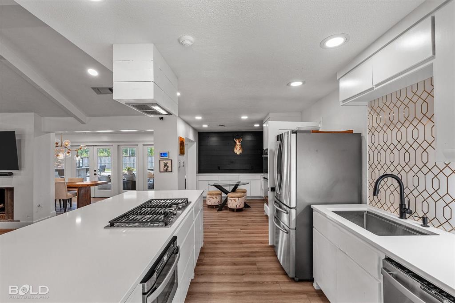
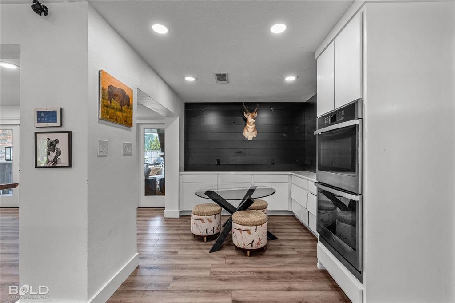
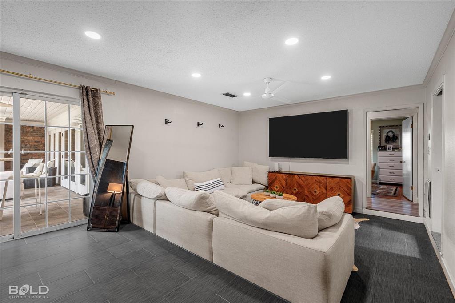
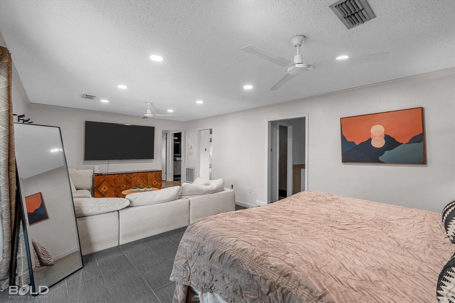
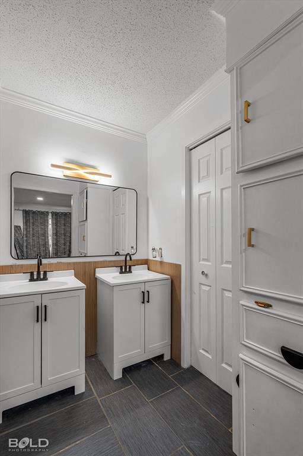
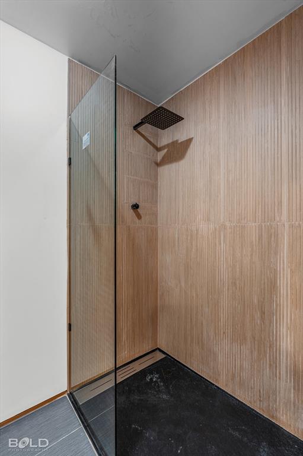
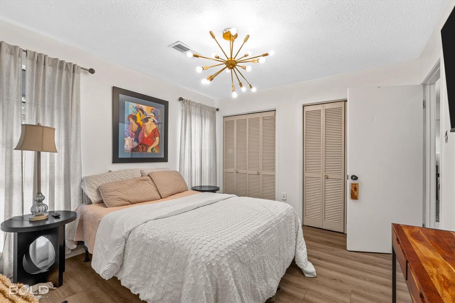
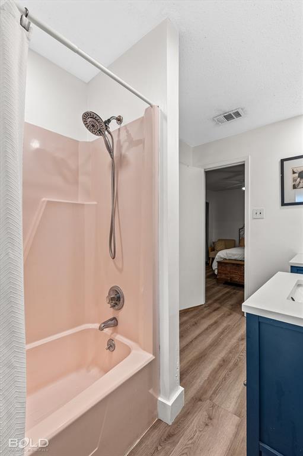
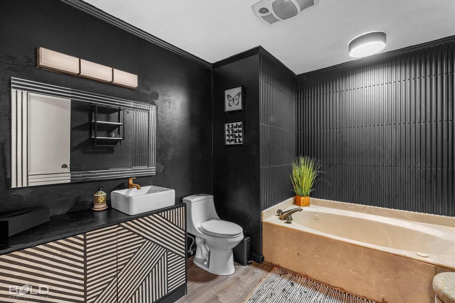
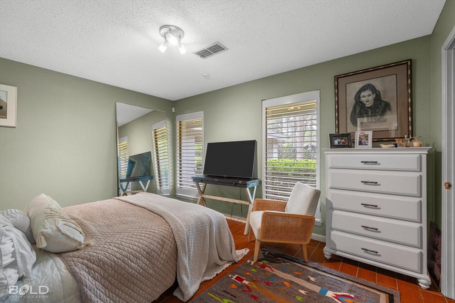
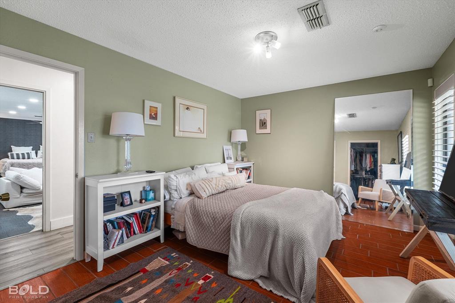
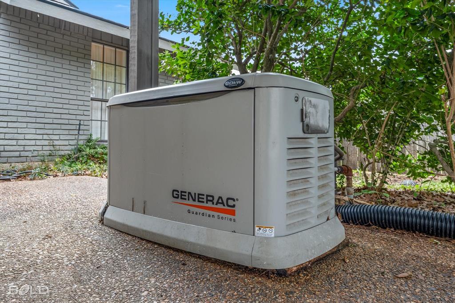
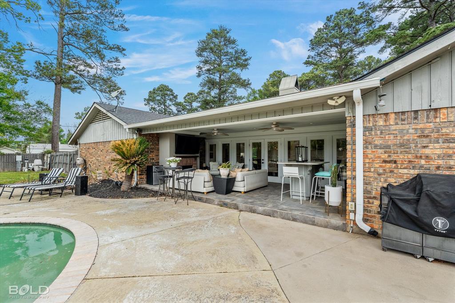
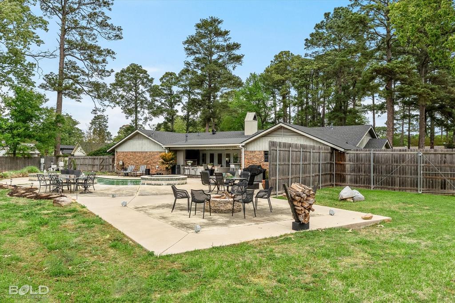
New Price Improvement! Welcome to this beautifully updated 4-bedroom, 3-bathroom home offering the perfect blend of style, comfort, and functionalityall ideally located just outside city limits for potential tax savings while still enjoying convenient access to nearby amenities including Eastridge Country Club. Designed with an open-concept layout, this home features spacious living areas filled with natural light, creating an inviting atmosphere perfect for both everyday living and entertaining. The stunning kitchen showcases modern updates, stylish finishes, and a seamless flow into the dining and living spaces. A versatile flex room offers the ideal setup for a home office, playroom, or additional living area tailored to your needs. The expansive primary suite is a true retreat, featuring its own private sitting areaperfect for a quiet escape, reading nook, or secondary lounge space. The en suite bath is well-appointed, providing both comfort and functionality. Additional bedrooms offer ample space for family or guests. Step outside to your private backyard oasis, complete with a covered patio and sparkling poolperfect for relaxing evenings or hosting gatherings year-round. Additional highlights include a brand-new roof and a whole-home generator, providing peace of mind and long-term value. With thoughtful updates throughout and exceptional indoor-outdoor living, this move-in-ready home is a must-see
Details
| MLS # | 21223213 |
|---|---|
| Listing Type | For Sale |
| Style | House |
| Sub-Type | Resale |
| Status | Active |
| Year | 1993 |
| Days On Site | 144 |
| Listing Provided By | RE/MAX Real Estate Services | Paul Bratlie |
Features
| Bed(s) | 4 |
|---|---|
| Bath(s) | 3 Total |
| SQ Feet | 2,693 |
| Car Port | Yes |
| Pool | Yes |
| Story(s) | 1 |
| Acreage | 0.80 |
Interior
| Room Count | 2 |
|---|---|
| Cooling | Central Air |
| Heating | Central |
| Interior Features | High Speed Internet Available, Kitchen Island, Open Floorplan, Vaulted Ceiling(s) |
| Appliances | Dishwasher, Gas Cooktop, Ice Maker, Microwave, Double Oven |
| Fireplace Features | Living Room, Outside |
Exterior
| Roof | Shingle |
|---|---|
| Security Features | Smoke Detector(s) |
| Construction Materials | Brick, Wood |
| Foundation Details | Slab |
Parking
| Garage Yn | 0 |
|---|---|
| Attached Garage Yn | 0 |
| Parking Features | Circular Driveway, Porte-Cochere, Covered, Drive Through |
Utilities
| Utilities | Aerobic Septic, Private Water |
|---|
Taxes
| Unexempt Taxes | 5041 |
|---|---|
| Tax Lot | 4 |
| Tax Legal Description | THE NORTHERLY PORTION OF LOT 4, MEAS. 222.50 |
Area Information
| State | LA |
|---|---|
| County | Caddo |
| City | Shreveport |
| Zip Code | 71106 |
| Area | Caddo |
| Community Name | Little Mike Sub |
| School District | Caddo PSB |
| Elementary School | Caddo ISD Schools |
| High School | Caddo ISD Schools |
| Listing VS Median (in Little Mike Sub) | |
Price: $465,000 low | high Med: $465,000 sqft: 2,693 low | high Med: 2,693 $ / sqft: $173 low | high Med: $173 On site: 144 low | high Med: 144 | |
Market Activity 71106
Request a showing
Request a showing
Contact
Learn More About This Property

Ven Vraniqi
Coldwell Banker Apex Realtors
689138-SALuxury Property Specialist, Accredited Buyer Representative, Accredited Seller Representation, Accredited Land Consultant, Certified New Homes Specialist, Certified Luxury Home Marketing Specialist, Relocation Specialist (214) 923-9686realtor@venvraniqi.com| State | LA |
|---|---|
| County | Caddo |
| City | Shreveport |
| Zip Code | 71106 |
| Area | Caddo |
| Community Name | Little Mike Sub |
| School District | Caddo PSB |
| Elementary School | Caddo ISD Schools |
| High School | Caddo ISD Schools |
| Listing VS Median (in Little Mike Sub) | |
Price: $465,000 low | high Med: $465,000 sqft: 2,693 low | high Med: 2,693 $ / sqft: $173 low | high Med: $173 On site: 144 low | high Med: 144 | |
