In-Person: 08/23 2:00 PM - 4:00 PM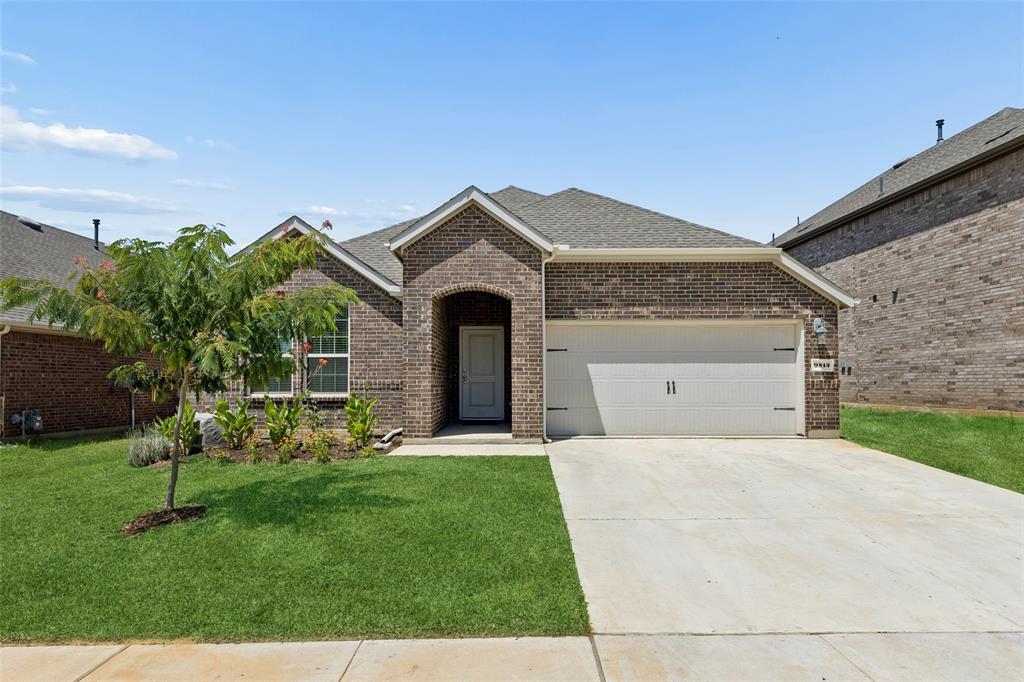


Description
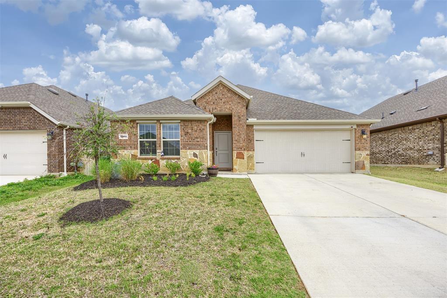
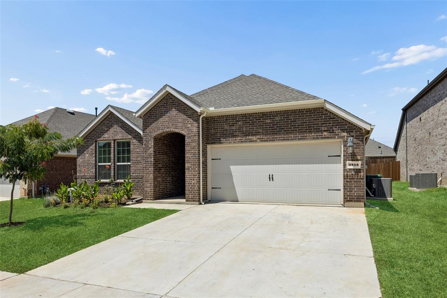
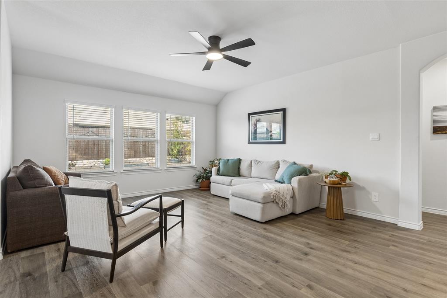
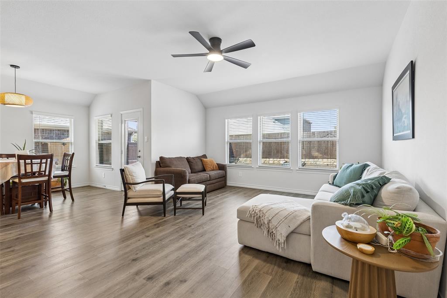
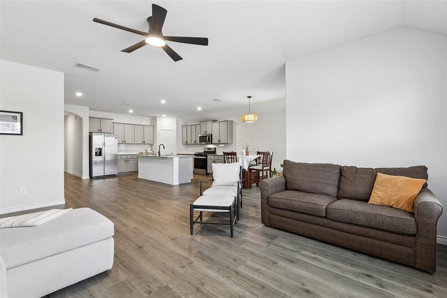
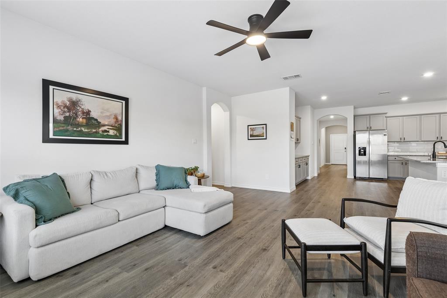
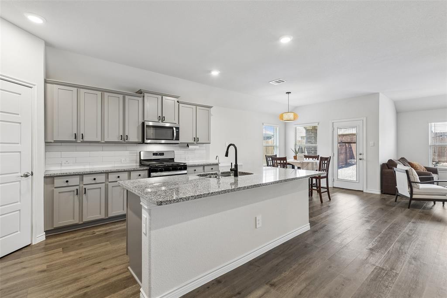
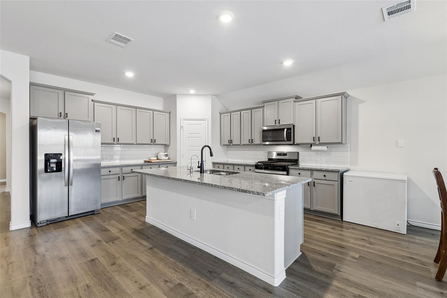
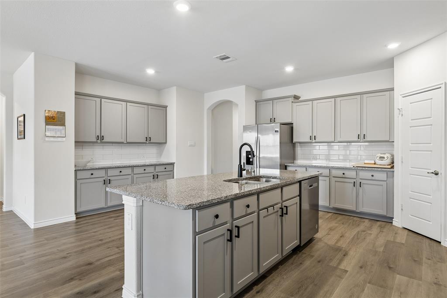
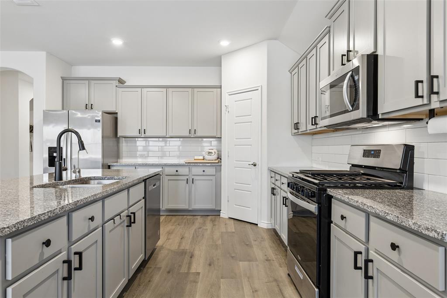
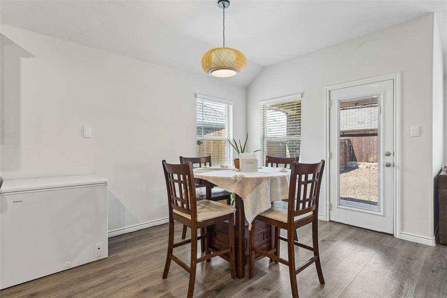
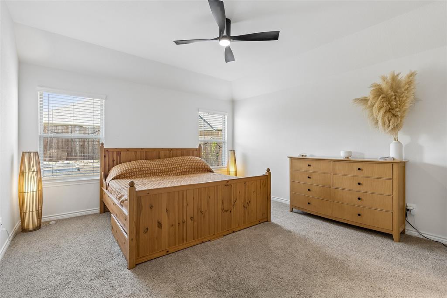
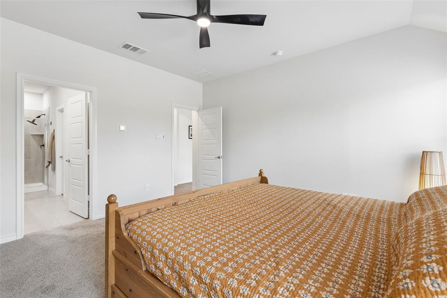
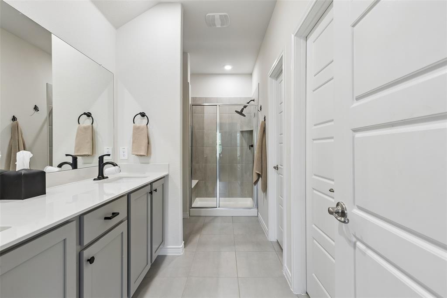
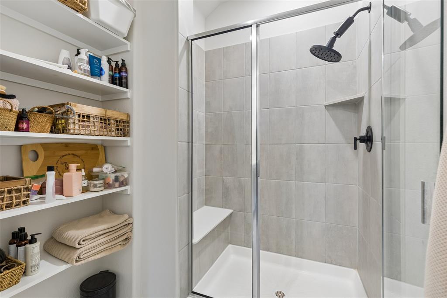
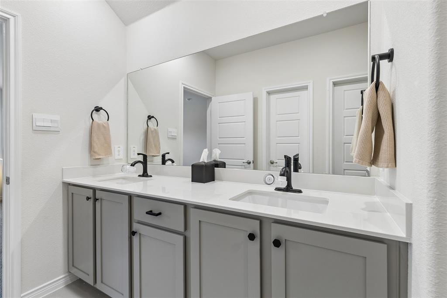
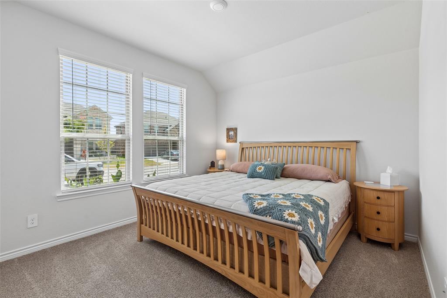
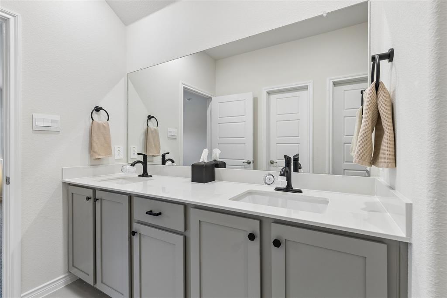
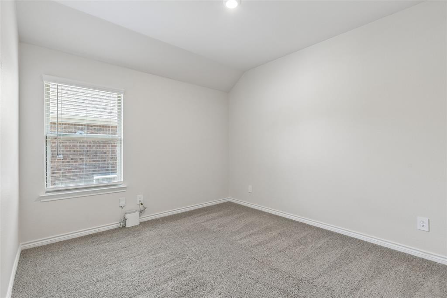
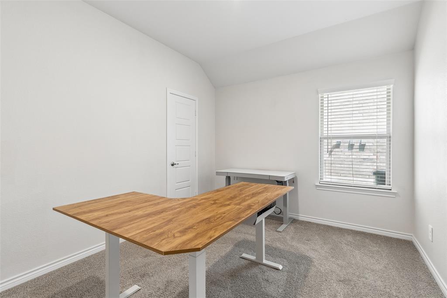
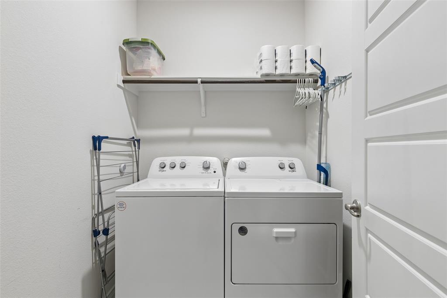
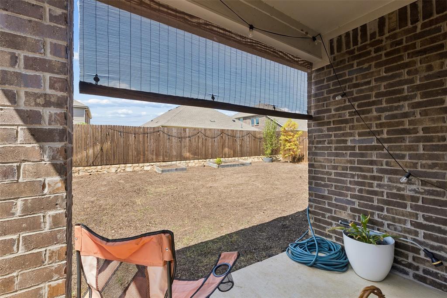
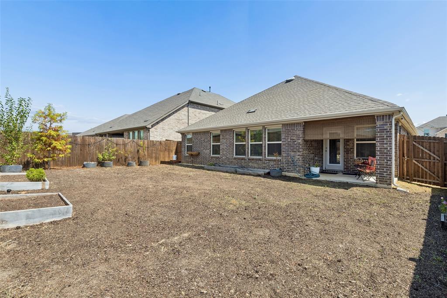
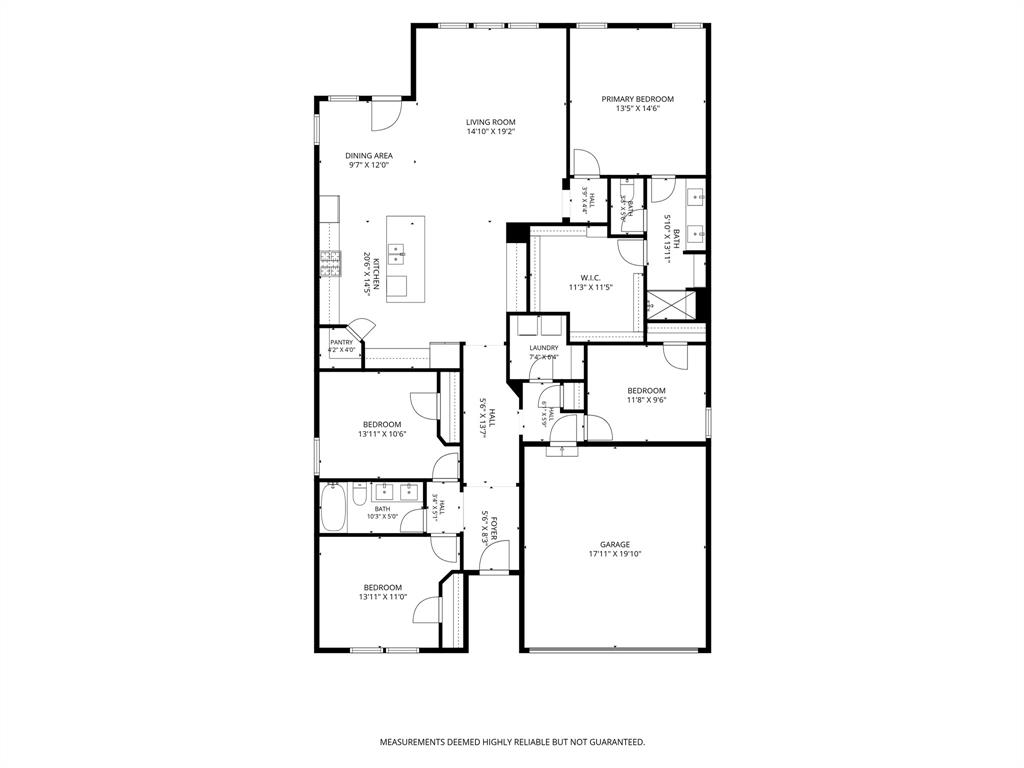
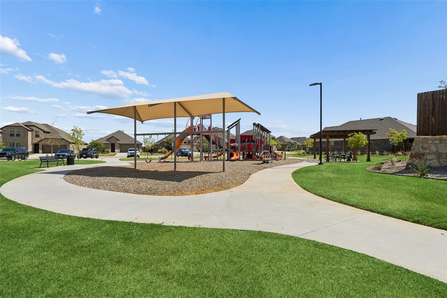
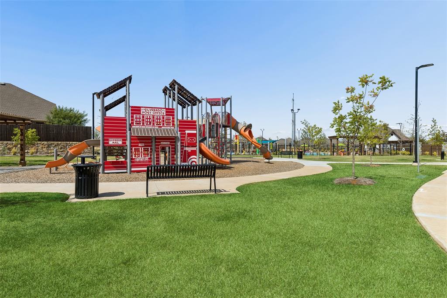
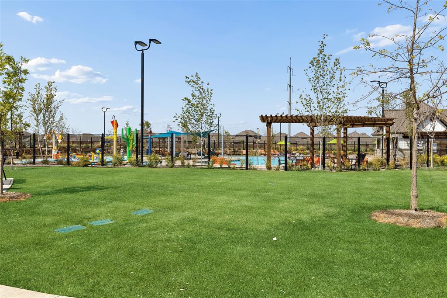
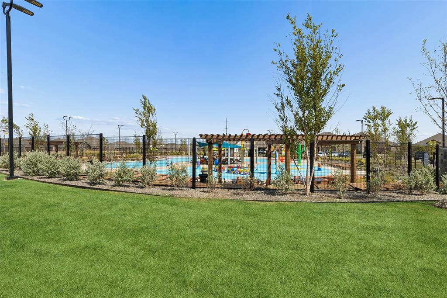
Located at 9813 Cherrywood Way in Aubrey, this 4-bedroom, 2-bath home combines an open-concept floor plan with generous storage, spacious bedrooms, thoughtful finishes, and a highly functional design. Buyers searching for homes in Aubrey will appreciate the abundant natural light, versatile living spaces, private backyard, and convenient access to community amenities, shopping, dining, parks, and major commuter routes. The inviting eat-in kitchen features a center island, pantry, generous countertop workspace, ample cabinetry, a dedicated coffee and storage area, and a bright dining nook framed by large windows. The open layout creates a seamless connection between the kitchen, dining, and living areas, while well-placed lighting enhances the kitchen and bathrooms. The spacious primary bedroom features an ensuite bath with dual sinks and a large walk-in closet. Generously sized secondary bedrooms provide flexibility for guests, hobbies, or additional living needs, while the 4th bedroom can easily function as a comfortable home office or den. The bathrooms feature timeless gray shower tile paired with crisp white countertops for a clean, modern look. Outside, the private backyard and covered patio create an inviting extension of the living space for relaxing or entertaining. Ample storage throughout the home adds everyday functionality, while excellent community amenities provide additional opportunities to enjoy the surrounding neighborhood. Optimal location with a half block walking distance to elementary school, pool & park. With its versatile floor plan, spacious interiors, private outdoor space, and desirable Aubrey location, this home offers a well-rounded North Texas living experience. 3-2-1 Buy down rate option. Please contact listing agent for details.
Details
| MLS # | 21354098 |
|---|---|
| Listing Type | For Sale |
| Style | House |
| HOA Dues | $500 |
| Sub-Type | Resale |
| Status | Active |
| Year | 2024 |
| Days On Site | 7 |
| Listing Provided By | Redfin Corporation | Martin Corza |
Features
| Bed(s) | 4 |
|---|---|
| Bath(s) | 2 Total |
| SQ Feet | 2,033 |
| Garage | 2 |
| Story(s) | 1 |
| Acreage | 0.14 |
Interior
| Room Count | 10 |
|---|---|
| Cooling | Central Air |
| Heating | Central |
| Interior Features | Eat-in Kitchen, High Speed Internet Available, Kitchen Island, Walk-In Closet(s) |
| Window Features | Window Coverings |
| Appliances | Built-in Gas Range, Dishwasher, Disposal, Gas Cooktop, Gas Oven, Gas Range, Microwave, Tankless Water Heater, Vented Exhaust Fan |
Exterior
| Roof | Composition |
|---|---|
| Security Features | Carbon Monoxide Detector(s), Fire Alarm, Smoke Detector(s) |
| Construction Materials | Brick |
| Foundation Details | Slab |
Parking
| Garage Yn | 1 |
|---|---|
| Attached Garage Yn | 1 |
| Parking Features | Epoxy Flooring, Garage, Garage Door Opener, Garage Faces Front, Garage Single Door, Parking Pad |
Utilities
| Utilities | City Sewer, City Water, Community Mailbox, Individual Gas Meter, Individual Water Meter, Natural Gas Available |
|---|
Taxes
| Unexempt Taxes | 9093 |
|---|---|
| Tax Lot | 12 |
| Tax Block | UU |
| Tax Legal Description | SILVERADO WEST PHASE 8 BLK UU LOT 12 |
Area Information
| State | TX |
|---|---|
| County | Denton |
| City | Aubrey |
| Zip Code | 76227 |
| Area | Denton |
| Community Name | Silverado West Ph 8 |
| School District | Aubrey ISD |
| Elementary School | Pete and Myra West |
| High School | Aubrey |
| Listing VS Median (in Silverado West Ph 8) | |
Price: $359,000 low | high Med: $355,000 sqft: 2,033 low | high Med: 2,080 $ / sqft: $177 low | high Med: $171 On site: 7 low | high Med: 85 | |
Market Activity 76227
Request a showing
Request a showing
Contact
Learn More About This Property

Ven Vraniqi
Coldwell Banker Apex Realtors
689138-SALuxury Property Specialist, Accredited Buyer Representative, Accredited Seller Representation, Accredited Land Consultant, Certified New Homes Specialist, Certified Luxury Home Marketing Specialist, Relocation Specialist (214) 923-9686realtor@venvraniqi.com| Open House |
|---|
| In-Person 08/23 2:00 PM - 4:00 PM |
| State | TX |
|---|---|
| County | Denton |
| City | Aubrey |
| Zip Code | 76227 |
| Area | Denton |
| Community Name | Silverado West Ph 8 |
| School District | Aubrey ISD |
| Elementary School | Pete and Myra West |
| High School | Aubrey |
| Listing VS Median (in Silverado West Ph 8) | |
Price: $359,000 low | high Med: $355,000 sqft: 2,033 low | high Med: 2,080 $ / sqft: $177 low | high Med: $171 On site: 7 low | high Med: 85 | |