9865 Loveland Court,Shreveport, LA 71106
Shreveport, LA 71106

Description
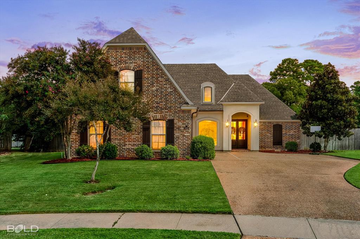
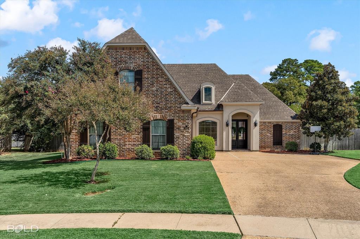
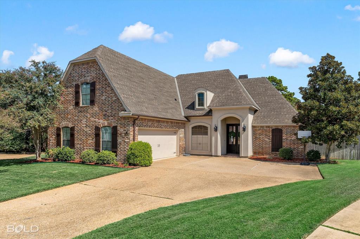
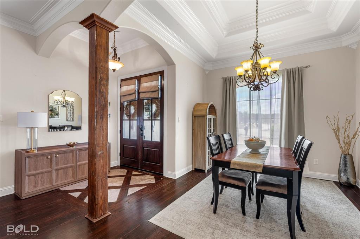
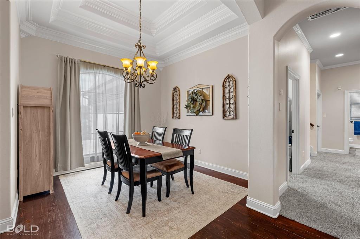
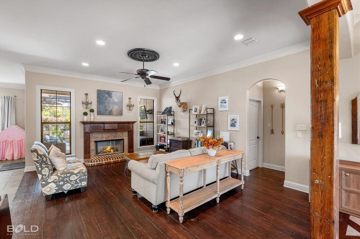
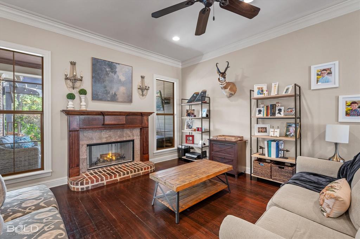
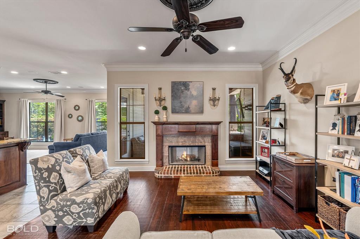
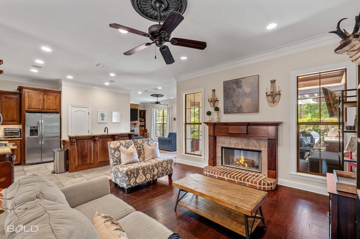
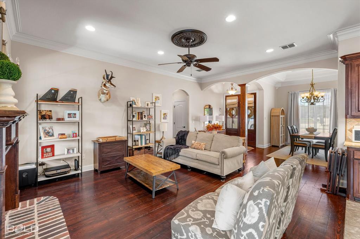
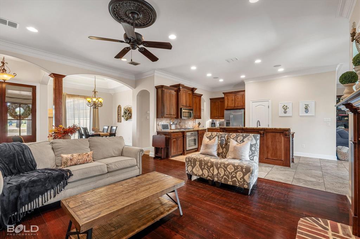
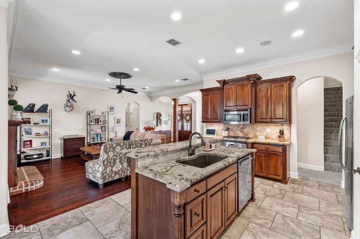
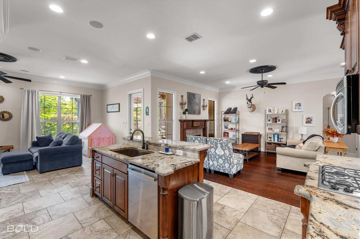
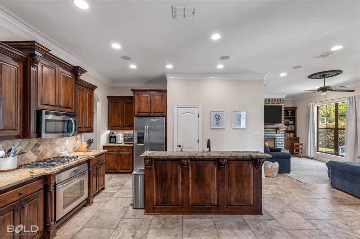
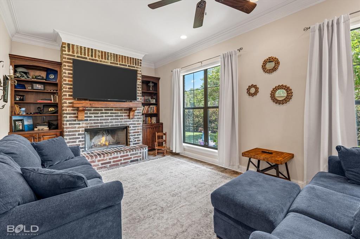
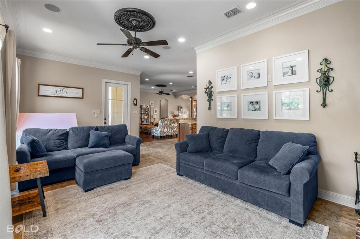
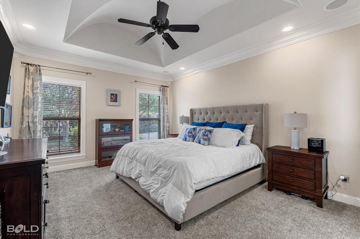
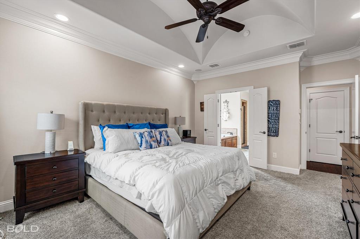
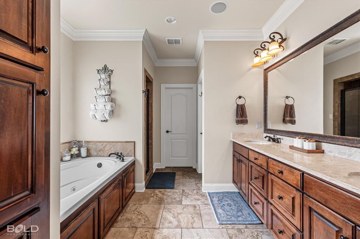
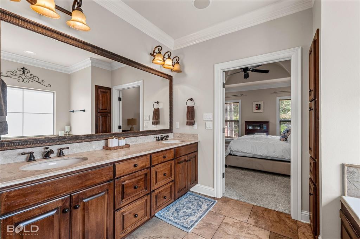
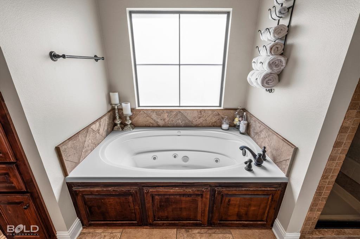
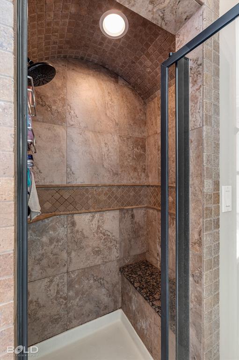
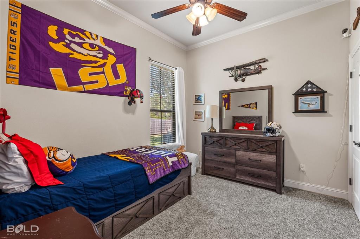
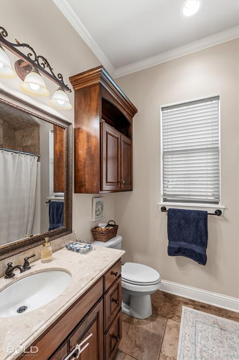
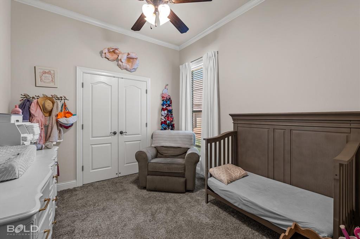
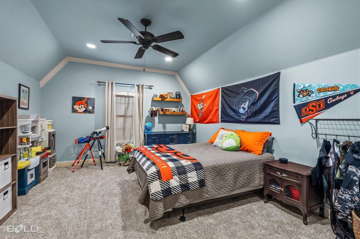
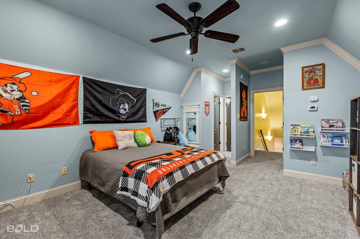
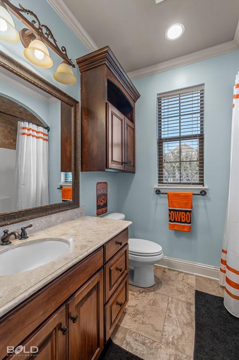
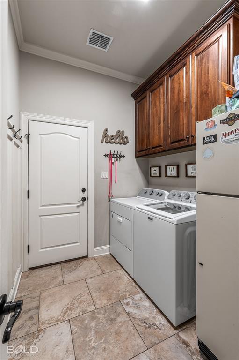
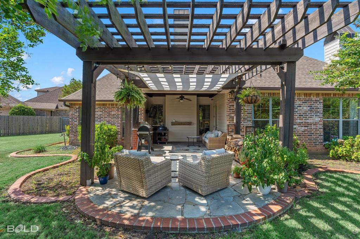
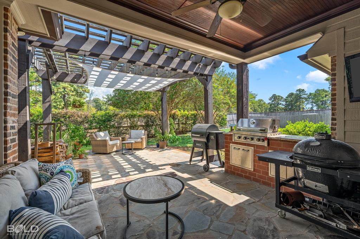
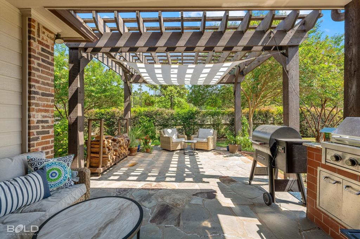
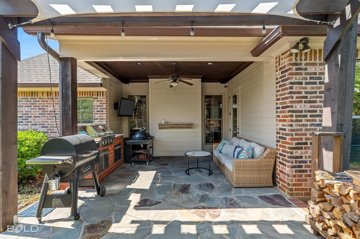
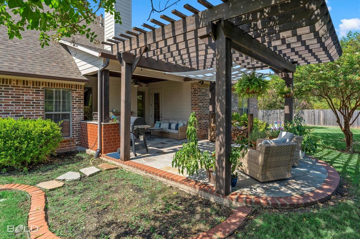
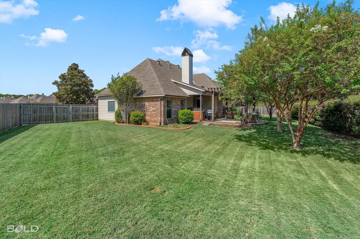
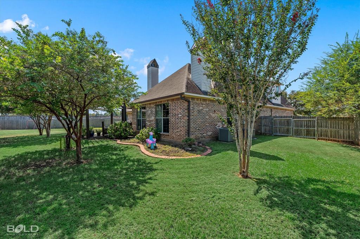
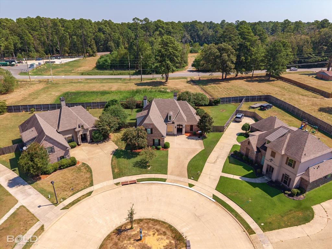
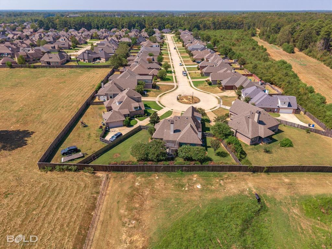
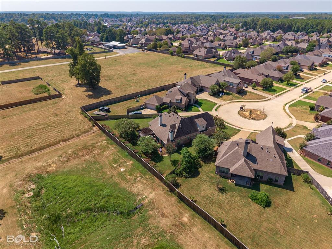
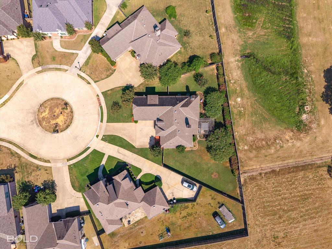
Welcome home to 9865 Loveland Ct! Situated in the back of the neighborhood at the end of the cul de sac, this home sits on one of the largest lots and backs up to no neighbors. An open floor plan greets you as you step into the intricately designed entryway featuring both wood and tile designs. Beautiful, dark, pine floors run through the living room and formal dining room. The kitchen overlooks both these areas with it's beautiful kitchen island and bar seating being a focal point separating the areas. Granite countertops and traditional stainless steel appliances featuring a drop in gas cooktop oven with built-in microwave overhead.. The kitchen & family room both have beautiful, large set, tile flooring. Both living & family rooms have brick, gas starting, wood burning fireplaces. Master bedroom is off the living room and features newer carpet with an ornate tray ceiling design that immediately grabs your attention. The master bathroom features dual vanities, a whirlpool tub, separate stall shower with plenty of space and a bench, and a walk-in closet. 2 guest bedrooms are on the bottom floors and also have had newer carpet recently installed. Upstairs is the 4th bedroom or possible bonus room that features it's on bathroom and closet as well. Just off the living and family rooms you can step out onto one of the most beautiful backyard settings this neighborhood can offer. Facing east, you'll be delightfully under shade nearly all day as you have an extended patio and pergola. Tastefully manicured and bordered, your patio overlooks a large yard that has plenty of space to throw the ball, install swing sets, or allow you to possibly install a pool. Relax while watching your favorite show or game on the installed tv while cooking a nice meal on the permanently installed outdoor grill and kitchen area. If you come to see this beautiful home, you won't want to leave. Welcome home!
Details
| MLS # | 21397555 |
|---|---|
| Listing Type | For Sale |
| Style | House |
| HOA Dues | $350 |
| Sub-Type | Resale |
| Status | Active |
| Year | 2010 |
| Days On Site | 8 |
| Listing Provided By | RE/MAX UNITED | Joel Hall |
Features
| Bed(s) | 4 |
|---|---|
| Bath(s) | 3 Total |
| SQ Feet | 2,336 |
| Garage | 2 |
| Story(s) | 1 |
| Acreage | 0.32 |
Interior
| Room Count | 11 |
|---|---|
| Cooling | Central Air |
| Heating | Central |
| Interior Features | Decorative Lighting, Granite Counters, High Speed Internet Available, Kitchen Island, Open Floorplan, Walk-In Closet(s) |
| Appliances | Dishwasher, Disposal, Gas Cooktop, Microwave, Plumbed For Gas in Kitchen |
| Fireplace Features | Gas Starter, Wood Burning |
Exterior
| Construction Materials | Brick |
|---|---|
| Foundation Details | Slab |
Parking
| Garage Yn | 1 |
|---|---|
| Attached Garage Yn | 1 |
| Parking Features | Garage, Parking Pad |
Utilities
| Utilities | City Sewer, City Water |
|---|
Taxes
| Tax Lot | 225 |
|---|---|
| Tax Legal Description | LOT 225, NORRIS FERRY LANDING SUBDIVISION UNI |
Area Information
| State | LA |
|---|---|
| County | Caddo |
| City | Shreveport |
| Zip Code | 71106 |
| Area | Caddo |
| Community Name | Norris Ferry Landing Sub |
| School District | Caddo PSB |
| Listing VS Median (in Norris Ferry Landing Sub) | |
Price: $385,000 low | high Med: $384,500 sqft: 2,336 low | high Med: 2,384 $ / sqft: $165 low | high Med: $161 On site: 8 low | high Med: 52 | |
Market Activity 71106
Request a showing
Request a showing
Contact
Learn More About This Property

Ven Vraniqi
Coldwell Banker Apex Realtors
689138-SALuxury Property Specialist, Accredited Buyer Representative, Accredited Seller Representation, Accredited Land Consultant, Certified New Homes Specialist, Certified Luxury Home Marketing Specialist, Relocation Specialist (214) 923-9686realtor@venvraniqi.com| State | LA |
|---|---|
| County | Caddo |
| City | Shreveport |
| Zip Code | 71106 |
| Area | Caddo |
| Community Name | Norris Ferry Landing Sub |
| School District | Caddo PSB |
| Listing VS Median (in Norris Ferry Landing Sub) | |
Price: $385,000 low | high Med: $384,500 sqft: 2,336 low | high Med: 2,384 $ / sqft: $165 low | high Med: $161 On site: 8 low | high Med: 52 | |