Price Reduced Listing

Description
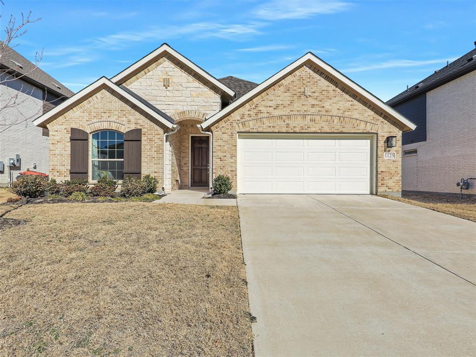
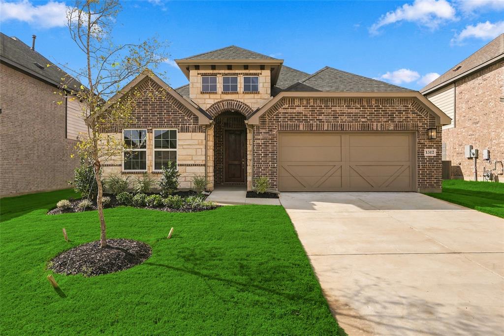
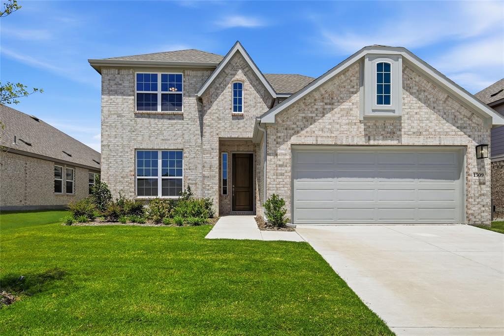
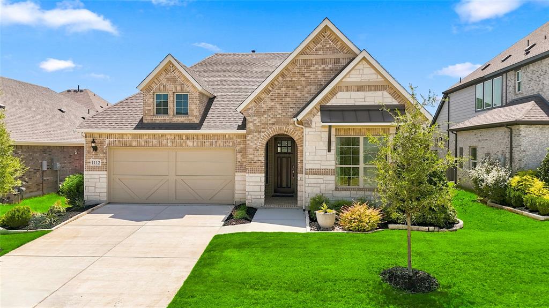
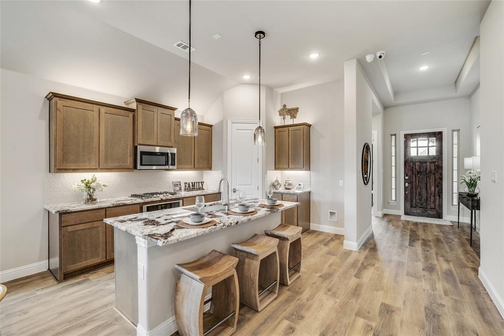
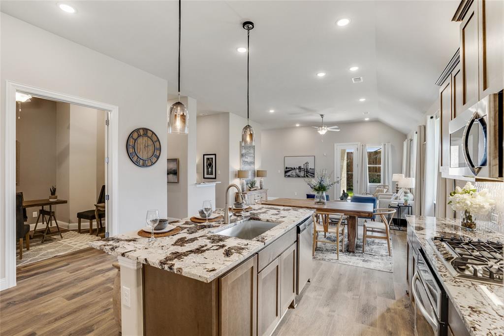
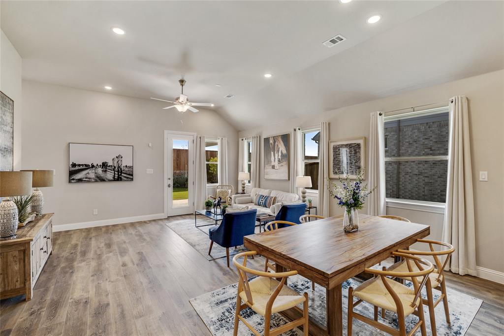
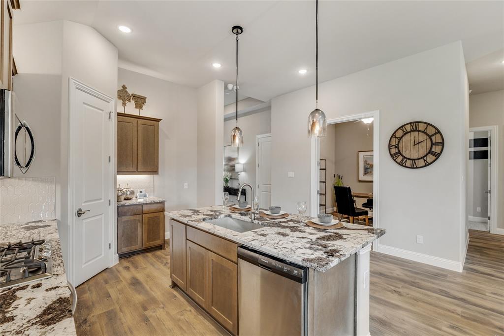
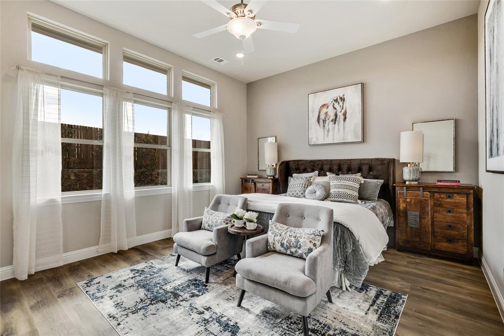
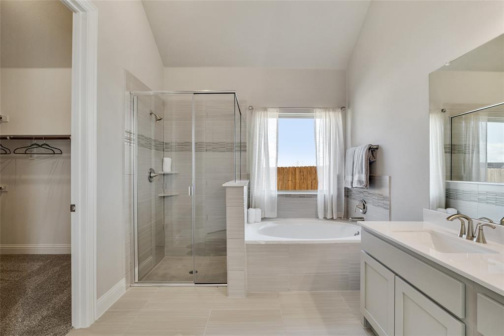
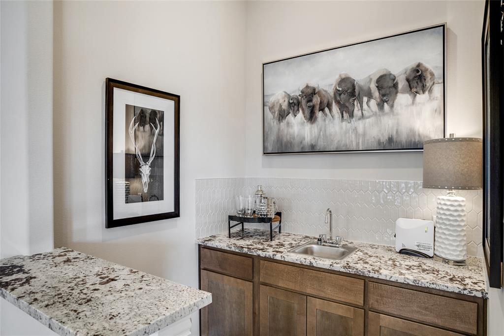
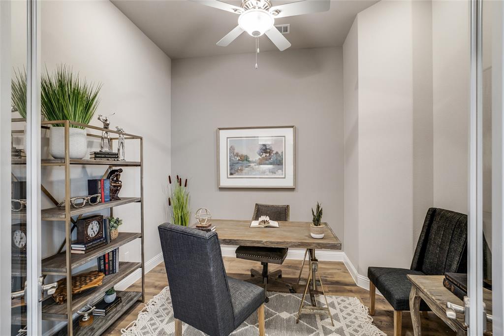
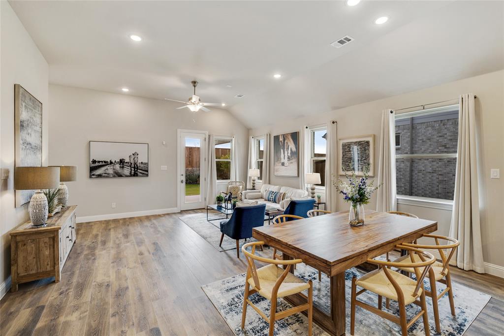
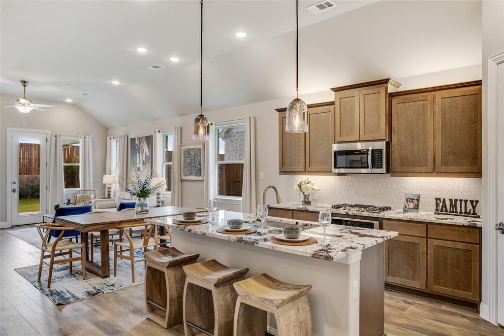
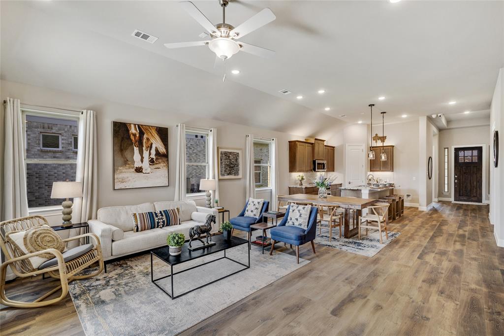
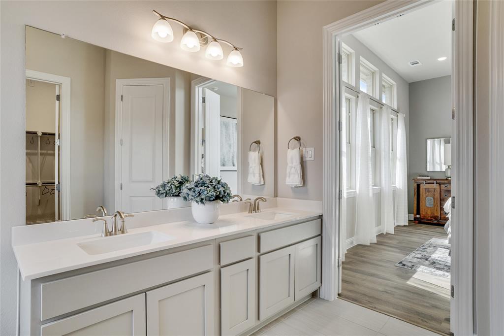
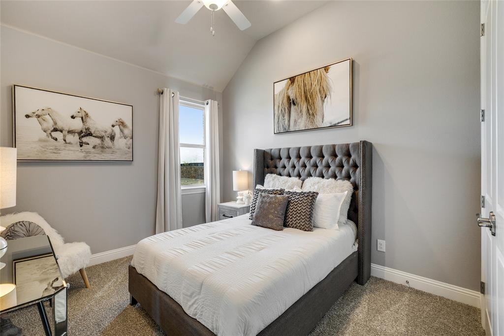
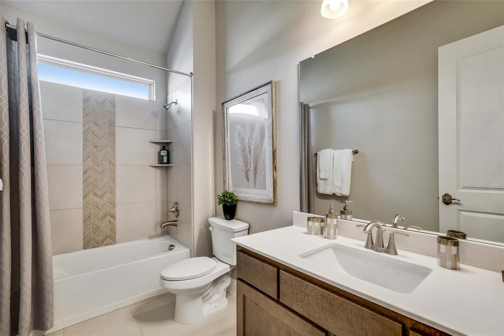
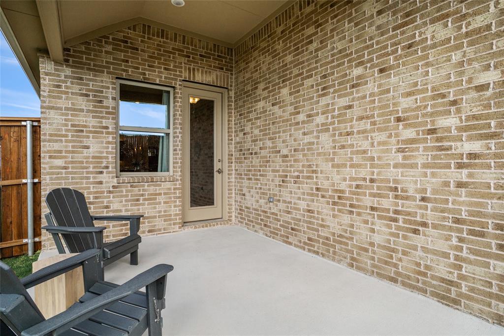
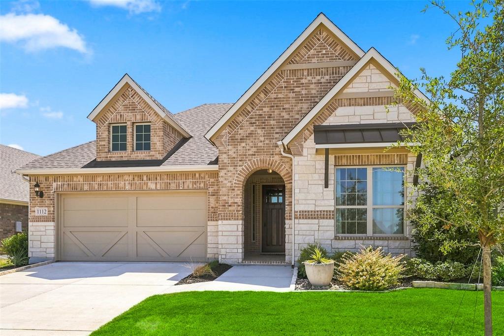
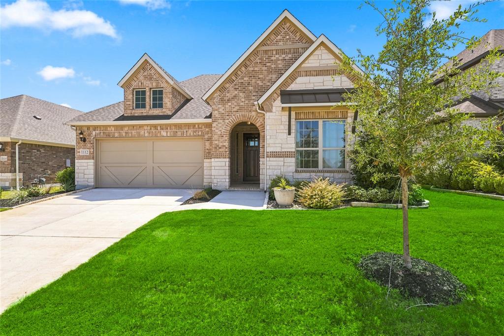
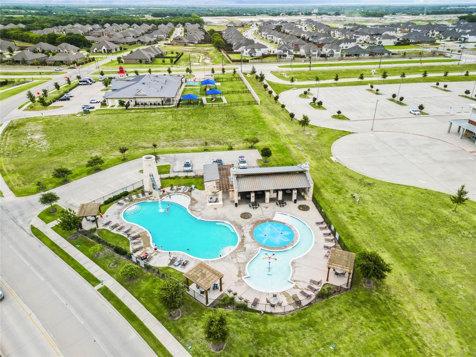
Discover Anna Ranch in Anna, TX, and experience the rare opportunity to own a beautifully appointed fully furnished model home. The thoughtfully designed Oleander floor plan offers 4 bedrooms, 3 bathrooms, a versatile flex room, dedicated tech space, soaring ceilings, 8-foot doors, and a fully landscaped backyard, creating the perfect blend of luxury, comfort, and functionality. At the heart of the home, the expansive island kitchen flows seamlessly into the dining and family rooms, creating an inviting space for gathering and entertaining. The private primary suite serves as a relaxing retreat with a spa-inspired bath and oversized closet. Three secondary bedrooms provide flexibility for guests, including a privately situated bedroom with an adjacent full bath near the front of the home. A versatile flex room can serve as a home office, media room, or additional living space, while the dedicated tech area offers a convenient workspace for work or study. A spacious pantry and abundant storage add to the home's everyday convenience. Outside you can enjoy the fully landscaped backyard, offering a finished outdoor space ready for relaxation and entertaining. All model home furniture is included in the sale price, making this an exceptional turnkey opportunity. Combining thoughtful design, upscale finishes, and move-in-ready convenience, this Oleander model home offers a rare chance to enjoy model-home living from day one.
Details
| MLS # | 21276648 |
|---|---|
| Listing Type | For Sale |
| Style | House |
| HOA Dues | $750 |
| Sub-Type | Resale |
| Status | Active |
| Year | 2023 |
| Days On Site | 185 |
| Listing Provided By | DRB Group Realty, LLC | Chaquia Thomas |
Features
| Bed(s) | 4 |
|---|---|
| Bath(s) | 3 Total |
| SQ Feet | 2,211 |
| Garage | 2 |
| Story(s) | 1 |
| Acreage | 0.15 |
Interior
| Room Count | 7 |
|---|---|
| Cooling | Ceiling Fan(s), Central Air, Gas, Heat Pump |
| Heating | Central, Heat Pump, Natural Gas |
| Interior Features | Decorative Lighting, Double Vanity, Eat-in Kitchen, Kitchen Island, Open Floorplan, Pantry, Walk-In Closet(s), Wet Bar |
| Appliances | Dishwasher, Disposal, Gas Cooktop, Gas Oven, Microwave, Tankless Water Heater |
Exterior
| Exterior Features | Covered Patio/Porch, Rain Gutters, Lighting, Private Yard |
|---|---|
| Roof | Composition |
| Security Features | Carbon Monoxide Detector(s), Fire Alarm, Smoke Detector(s) |
| Construction Materials | Brick, Fiber Cement, Rock/Stone, Wood |
| Foundation Details | Slab |
| Lot Features | Interior Lot, Landscaped, Lrg. Backyard Grass, Sprinkler System |
Parking
| Garage Yn | 1 |
|---|---|
| Attached Garage Yn | 1 |
| Parking Features | Concrete, Driveway, Garage, Garage Door Opener, Garage Faces Front, Garage Single Door, Inside Entrance, Kitchen Level, Lighted |
Utilities
| Utilities | City Sewer, City Water, Community Mailbox, Concrete, Curbs, Individual Gas Meter, Individual Water Meter, Sidewalk |
|---|
Taxes
| Tax Lot | 29 |
|---|---|
| Tax Block | E |
Area Information
| State | TX |
|---|---|
| County | Collin |
| City | Anna |
| Zip Code | 75409 |
| Area | Collin |
| Community Name | Anna Ranch |
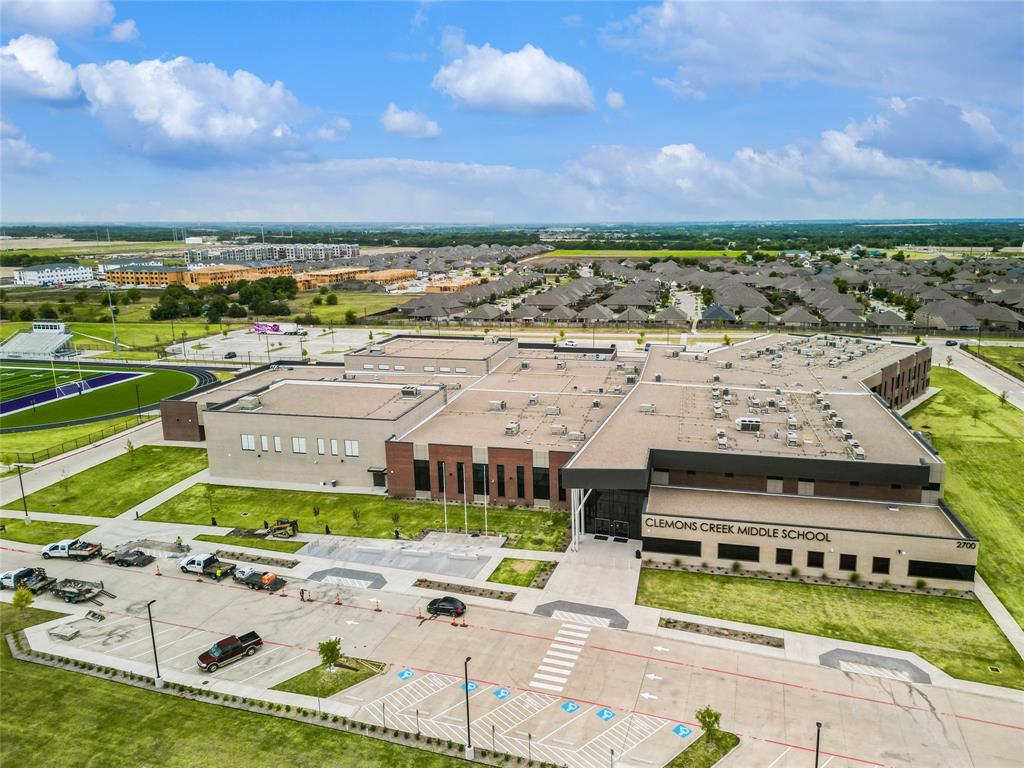
| School District | Anna ISD |
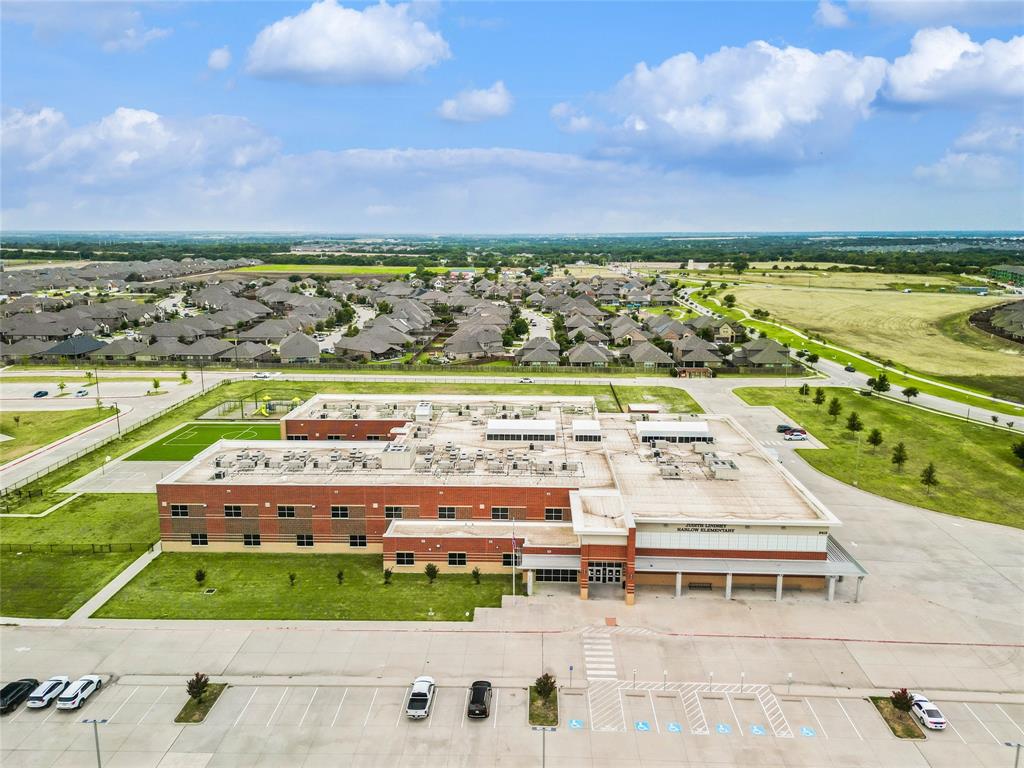
| Elementary School | Judith Harlow |
| High School | Anna |
| Listing VS Median (in Anna Ranch) | |
Price: $464,990 low | high Med: $421,240 sqft: 2,211 low | high Med: 2,421 $ / sqft: $210 low | high Med: $175 On site: 185 low | high Med: 143 | |
Market Activity 75409
Request a showing
Request a showing
Contact
Learn More About This Property

Ven Vraniqi
Coldwell Banker Apex Realtors
689138-SALuxury Property Specialist, Accredited Buyer Representative, Accredited Seller Representation, Accredited Land Consultant, Certified New Homes Specialist, Certified Luxury Home Marketing Specialist, Relocation Specialist (214) 923-9686realtor@venvraniqi.com| State | TX |
|---|---|
| County | Collin |
| City | Anna |
| Zip Code | 75409 |
| Area | Collin |
| Community Name | Anna Ranch |
| School District | Anna ISD |
| Elementary School | Judith Harlow |
| High School | Anna |
| Listing VS Median (in Anna Ranch) | |
Price: $464,990 low | high Med: $421,240 sqft: 2,211 low | high Med: 2,421 $ / sqft: $210 low | high Med: $175 On site: 185 low | high Med: 143 | |