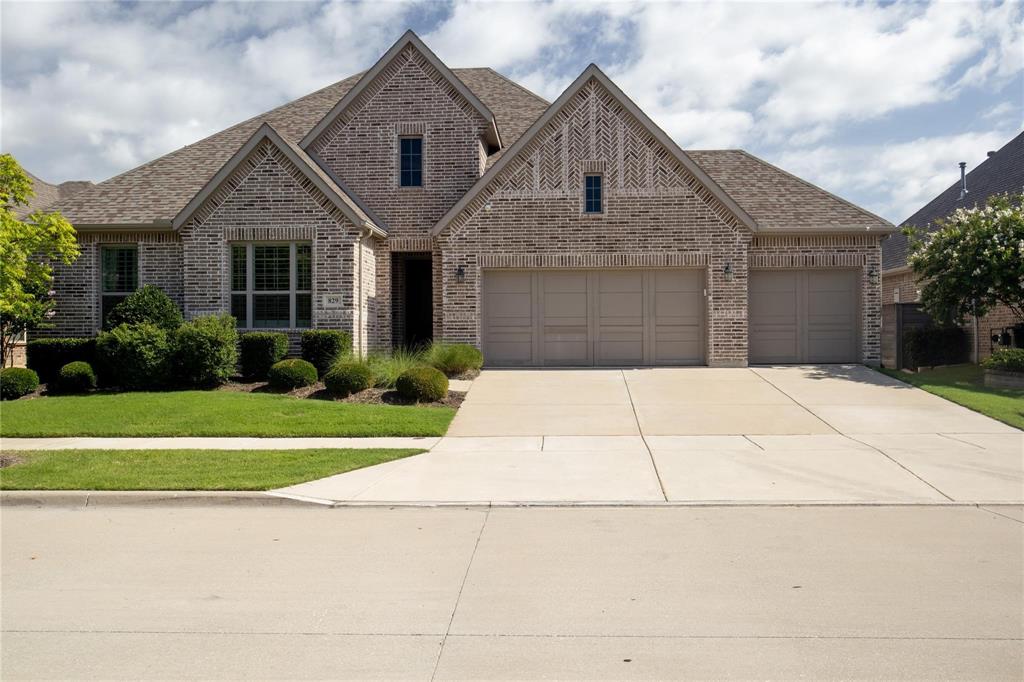
Price Reduced Listing
 In-Person: 08/23 1:00 PM - 3:00 PM


Description
Move right into your dream home! ALL FURNITURE in this spectacular mini-castle is negotiable with the sale.Built in 2021 by the acclaimed Grand Homes, this pristine 4-bedroom, 3-bathroom residence feels entirely brand new. From the moment you step inside, the architectural brilliance takes center stagehighlighted by a breathtaking spiral staircase and a show-stopping, glass-enclosed wine display. Rich hardwood floors sweep through the main level, guiding you into a chef’s kitchen anchored by premium white quartz countertops, a striking waterfall island, and a generous butler’s pantry. This culinary space flows effortlessly into a grand living room, where soaring vaulted ceilings and a charming bay window create an atmosphere that is both dramatic and deeply inviting. The main-level primary suite serves as your private sanctuary, boasting a spa-inspired ensuite with a deep soaking tub and an oversized frameless glass shower. Upstairs, a versatile game room and a dedicated media room offer the ultimate setup for entertainment and relaxation. Positioned on the largest lot on the block, the expansive backyard is a blank canvas ready for your dream outdoor oasis. Beyond your property line, enjoy resort-style community living with access to a premier clubhouse, swimming pool, playgrounds, and sports fields. Don't miss this rare opportunity for like-new luxuryschedule your private tour today.
Details
| MLS # | 21306103 |
|---|---|
| Listing Type | For Sale |
| Style | House |
| HOA Dues | $1,100 |
| Sub-Type | Resale |
| Status | Active |
| Year | 2021 |
| Days On Site | 44 |
| Listing Provided By | Brownstone Real Estate Group | Taylor Martin |
Features
| Bed(s) | 4 |
|---|---|
| Bath(s) | 3 Total |
| SQ Feet | 3,553 |
| Garage | 2 |
| Story(s) | 2 |
| Acreage | 0.31 |
Interior
| Room Count | 13 |
|---|---|
| Cooling | Ceiling Fan(s), Central Air, Electric |
| Heating | Central, Fireplace(s), Natural Gas |
| Interior Features | Cable TV Available, Decorative Lighting, Flat Screen Wiring, High Speed Internet Available, Kitchen Island, Open Floorplan, Pantry, Smart Home System, Sound System Wiring, Vaulted Ceiling(s), Walk-In Closet(s) |
| Appliances | Dishwasher, Disposal, Electric Oven, Gas Cooktop, Gas Water Heater, Microwave, Plumbed For Gas in Kitchen, Vented Exhaust Fan |
| Fireplace Features | Gas Logs, Living Room |
Exterior
| Exterior Features | Rain Gutters |
|---|---|
| Roof | Composition |
| Security Features | Carbon Monoxide Detector(s), Fire Alarm, Security System, Smoke Detector(s) |
| Construction Materials | Brick |
| Foundation Details | Slab |
| Lot Features | Few Trees, Interior Lot, Landscaped, Sprinkler System, Subdivision |
Parking
| Garage Yn | 1 |
|---|---|
| Attached Garage Yn | 1 |
| Parking Features | Driveway, Epoxy Flooring, Garage, Garage Door Opener, Garage Double Door, Garage Faces Front |
Utilities
| Utilities | Curbs, MUD Sewer, MUD Water, Sidewalk |
|---|
Location
| Community Features | Club House, Community Dock, Community Pool, Curbs, Fishing, Fitness Center, Jogging Path/Bike Path, Playground, Sidewalks, Tennis Court(s) |
|---|
Taxes
| Unexempt Taxes | 14391 |
|---|---|
| Tax Lot | 50 |
| Tax Block | 56 |
| Tax Legal Description | OGLETHORPE VILLAGE AT SAVANNAH PHASE 8C BLK 5 |
Area Information
| State | TX |
|---|---|
| County | Denton |
| City | Aubrey |
| Zip Code | 76227 |
| Area | Denton |
| Community Name | Oglethorpe Village A |
| School District | Denton ISD |
| Elementary School | Savannah |
| High School | Ray Braswell |
| Listing VS Median (in Oglethorpe Village A) | |
Price: $644,900 low | high Med: $497,500 sqft: 3,553 low | high Med: 2,285 $ / sqft: $182 low | high Med: $220 On site: 44 low | high Med: 81.5 | |
Market Activity 76227
Request a showing
Request a showing
Contact
Learn More About This Property

Ven Vraniqi
Coldwell Banker Apex Realtors
689138-SALuxury Property Specialist, Accredited Buyer Representative, Accredited Seller Representation, Accredited Land Consultant, Certified New Homes Specialist, Certified Luxury Home Marketing Specialist, Relocation Specialist (214) 923-9686realtor@venvraniqi.com| Open House |
|---|
| In-Person 08/23 1:00 PM - 3:00 PM |
| State | TX |
|---|---|
| County | Denton |
| City | Aubrey |
| Zip Code | 76227 |
| Area | Denton |
| Community Name | Oglethorpe Village A |
| School District | Denton ISD |
| Elementary School | Savannah |
| High School | Ray Braswell |
| Listing VS Median (in Oglethorpe Village A) | |
Price: $644,900 low | high Med: $497,500 sqft: 3,553 low | high Med: 2,285 $ / sqft: $182 low | high Med: $220 On site: 44 low | high Med: 81.5 | |