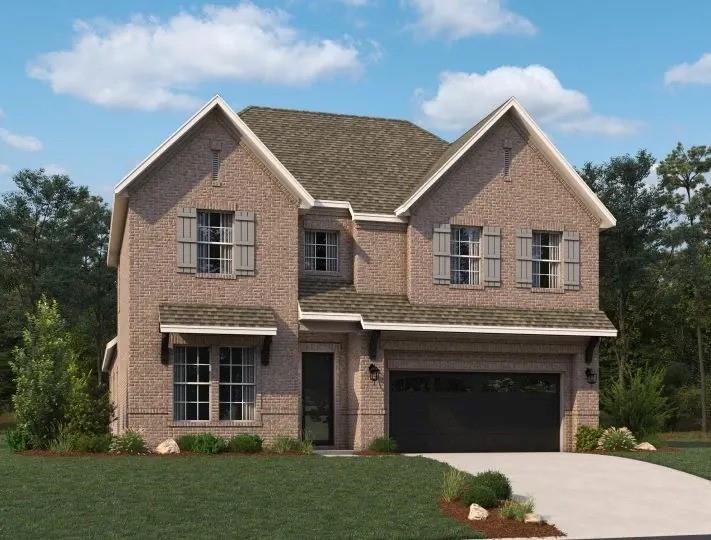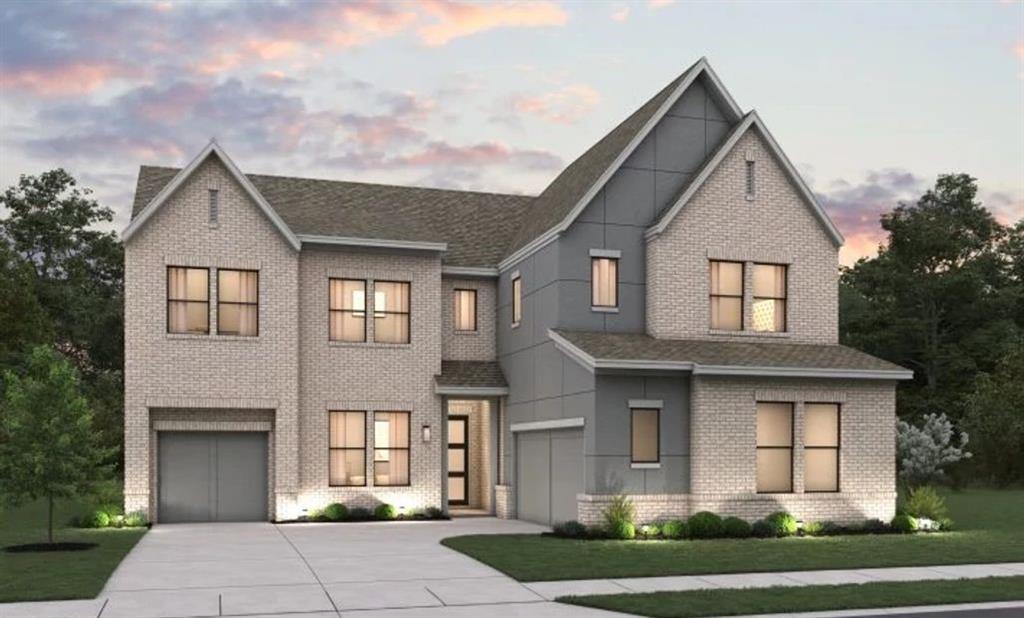
2212 Switchgrass Drive,Flower Mound, TX 76226
Flower Mound, TX 76226


Description
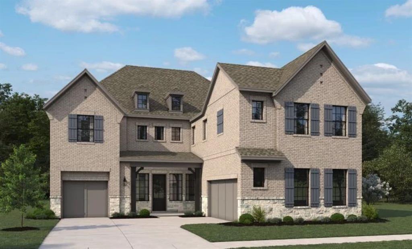
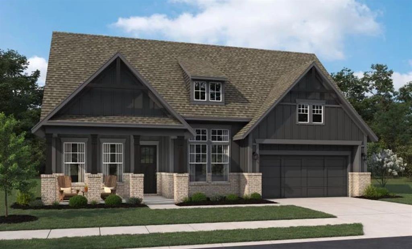
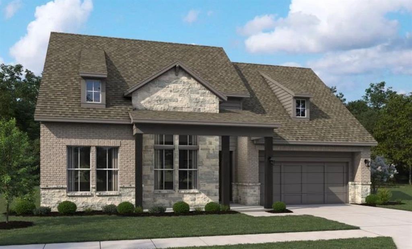
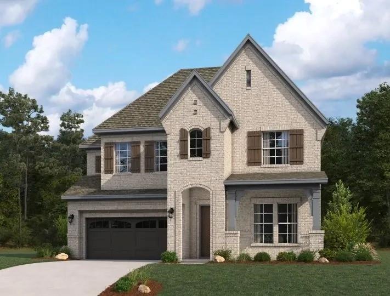
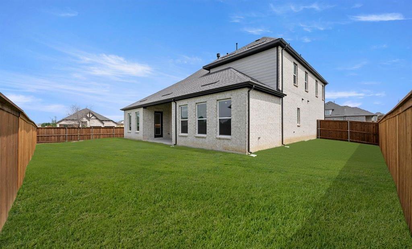
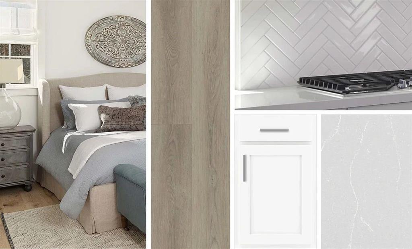
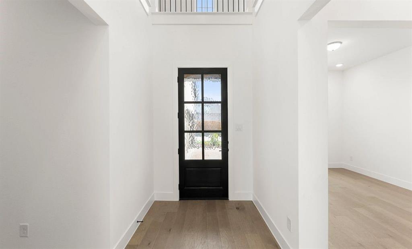
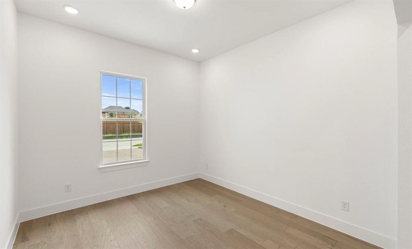
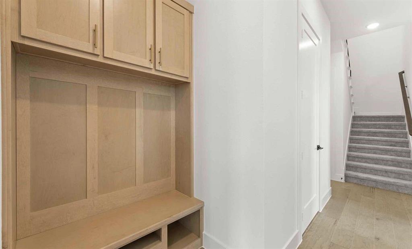
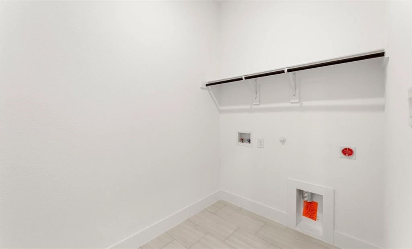
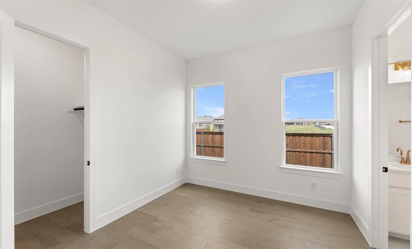
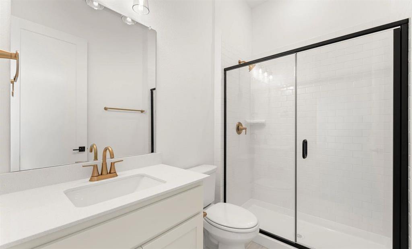
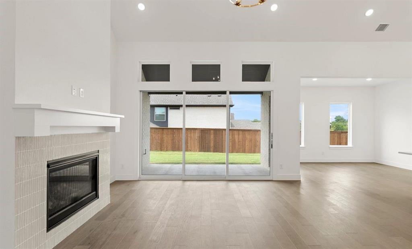
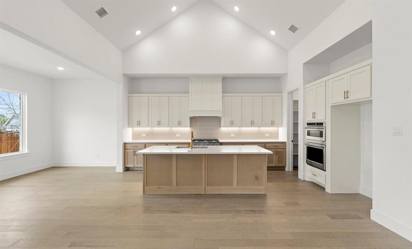
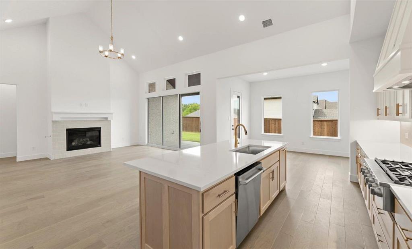
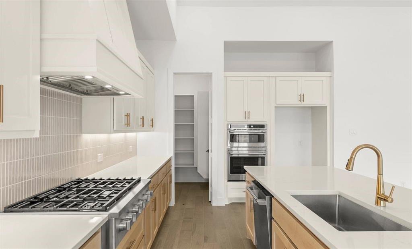
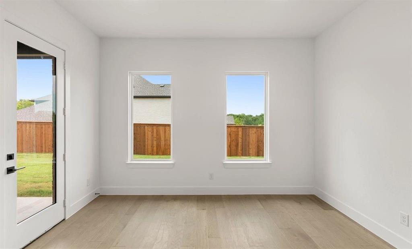
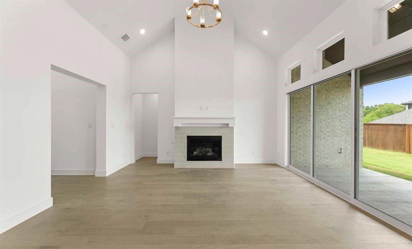
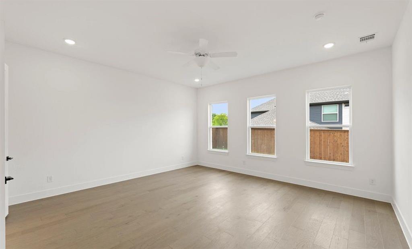
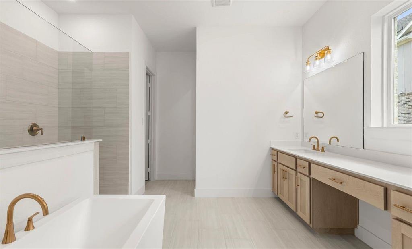
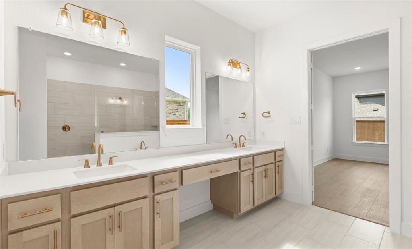
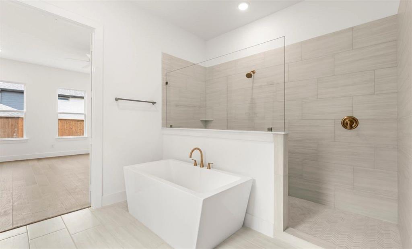
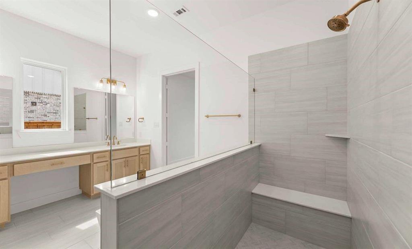
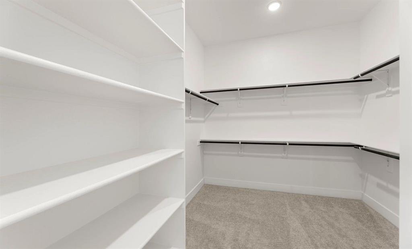
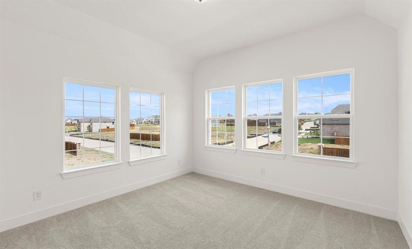
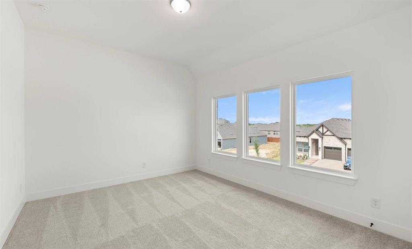
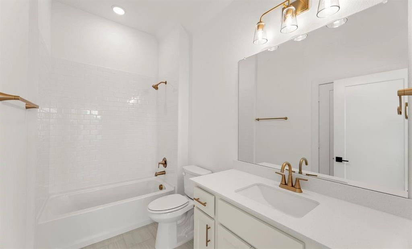
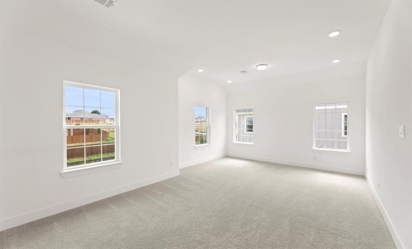
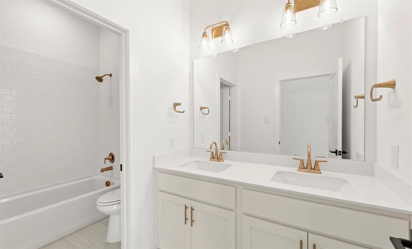
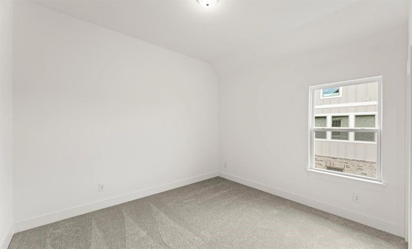
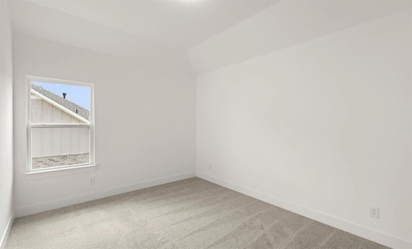
MLS# 21379502 - Built by Ashton Woods Homes - Dec 2026 completion! ~ Welcome to the Westbrook by Ashton Woods. Designed with the Timeless Collection, this home showcases an elegant lifestyle featuring crisp whites and soft neutrals. This new home offers 3,900 square feet of thoughtfully designed living space, featuring 5 bedrooms, 4.5 bathrooms, and a layout that balances open-concept living with intentional spaces. Upon entering through the foyer, you're welcomed into a central living area where the kitchen, family room, and breakfast area flow seamlessly together-creating a natural hub for everyday living and entertaining.The kitchen features a large eat-in island, walk-in pantry, and easy access to the covered patio with large, sliding glass doors for effortless indoor-outdoor connection. Gather in the cozy living room, where a charming fireplace and soraring beam ceilings create a warm and welcoming atmoshpere. Privately tucked at the rear of the home, the primary suite offers a quiet retreat with dual vanities, a soaking tub, walk-in shower, and a spacious walk-in closet with direct access to the utility room. A flex room and a secondary bedroom with full bath on the main level provides flexibility. Additionally, a mudroom and powder bath are conveniently located near the garage entry. Upstairs, a spacious game room and dedicated media room create multiple areas to gather and unwind. Three additional secondary bedrooms, each with walk-in closets, offer comfort and privacy, with convenient access to bathrooms throughout the
Details
| MLS # | 21379502 |
|---|---|
| Listing Type | For Sale |
| Style | House |
| HOA Dues | $1,950 |
| Sub-Type | Resale |
| Status | Active |
| Year | 2026 |
| Days On Site | 31 |
| Listing Provided By | HomesUSA.com | Ben Caballero |
Features
| Bed(s) | 5 |
|---|---|
| Bath(s) | 5 Total |
| SQ Feet | 3,908 |
| Garage | 2 |
| Car Port | Yes |
| Story(s) | 2 |
| Acreage | 0.14 |
Interior
| Room Count | 12 |
|---|---|
| Cooling | Attic Fan, Central Air, ENERGY STAR Qualified Equipment, Humidity Control, Zoned |
| Heating | ENERGY STAR Qualified Equipment, ENERGY STAR/ACCA RSI Qualified Installation, Humidity Control, Natural Gas, Zoned |
| Interior Features | Cable TV Available, Decorative Lighting, Eat-in Kitchen, Flat Screen Wiring, Granite Counters, High Speed Internet Available, Kitchen Island, Open Floorplan, Pantry, Walk-In Closet(s), Wired for Data |
| Appliances | Dishwasher, Disposal, Electric Water Heater, Gas Cooktop, Gas Oven, Gas Range, Microwave, Plumbed For Gas in Kitchen, Vented Exhaust Fan |
Exterior
| Exterior Features | Covered Patio/Porch, Rain Gutters, Private Yard |
|---|---|
| Roof | Composition |
| Security Features | Carbon Monoxide Detector(s), Prewired, Smoke Detector(s) |
| Construction Materials | Brick |
| Foundation Details | Slab |
Parking
| Garage Yn | 1 |
|---|---|
| Attached Garage Yn | 1 |
| Parking Features | Garage Door Opener, Garage Faces Front, Garage Single Door |
Utilities
| Utilities | MUD Sewer, MUD Water |
|---|
Location
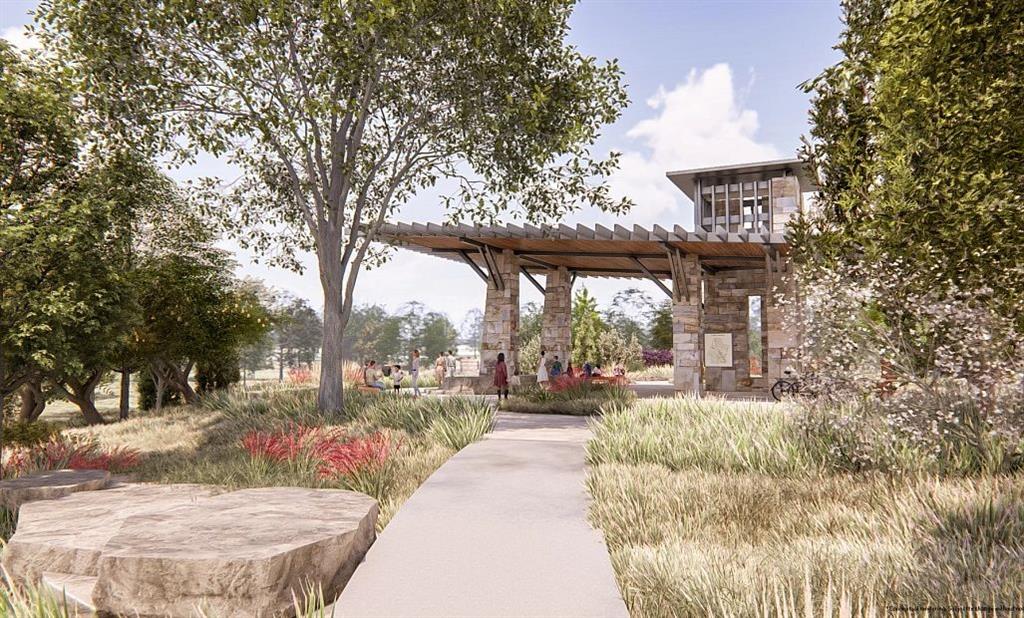
| Community Features | Club House, Community Pool, Curbs, Fitness Center, Jogging Path/Bike Path, Park, Playground |
|---|
Taxes
| Tax Lot | 20582 |
|---|
Area Information
| State | TX |
|---|---|
| County | Denton |
| City | Flower Mound |
| Zip Code | 76226 |
| Area | Denton |
| Community Name | Furst Ranch |
| School District | Argyle ISD |
| Elementary School | Argyle South |
| High School | Argyle |
| Listing VS Median (in Furst Ranch) | |
Price: $1,010,700 low | high Med: $949,095 sqft: 3,908 low | high Med: 3,572 $ / sqft: $259 low | high Med: $268 On site: 31 low | high Med: 103.5 | |
Market Activity 76226
Request a showing
Request a showing
Contact
Learn More About This Property

Ven Vraniqi
Coldwell Banker Apex Realtors
689138-SALuxury Property Specialist, Accredited Buyer Representative, Accredited Seller Representation, Accredited Land Consultant, Certified New Homes Specialist, Certified Luxury Home Marketing Specialist, Relocation Specialist (214) 923-9686realtor@venvraniqi.com| State | TX |
|---|---|
| County | Denton |
| City | Flower Mound |
| Zip Code | 76226 |
| Area | Denton |
| Community Name | Furst Ranch |
| School District | Argyle ISD |
| Elementary School | Argyle South |
| High School | Argyle |
| Listing VS Median (in Furst Ranch) | |
Price: $1,010,700 low | high Med: $949,095 sqft: 3,908 low | high Med: 3,572 $ / sqft: $259 low | high Med: $268 On site: 31 low | high Med: 103.5 | |