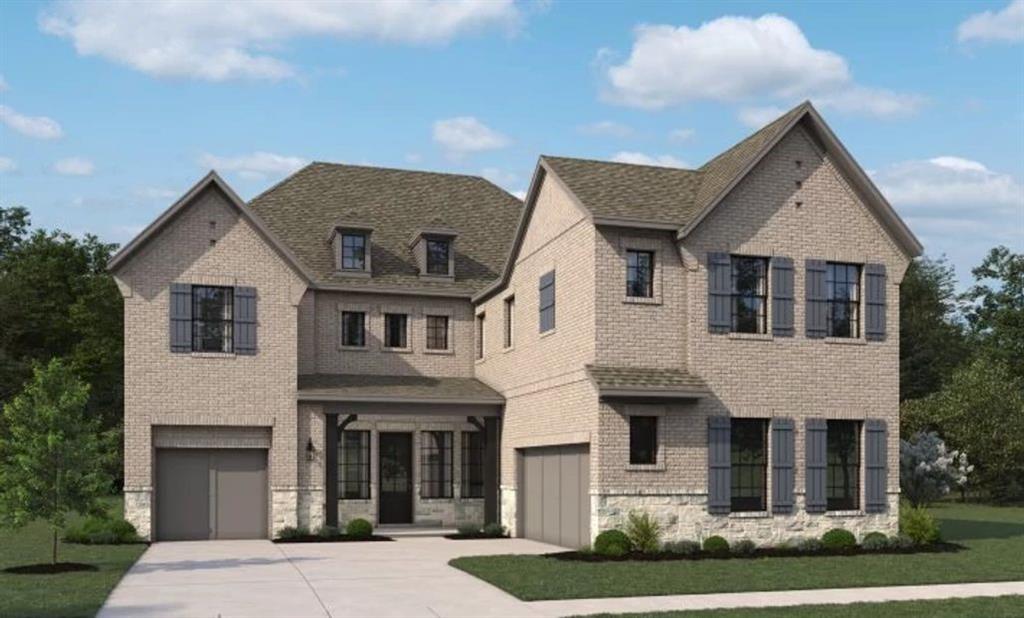
2216 Switchgrass Drive,Flower Mound, TX 76226
Flower Mound, TX 76226


Description
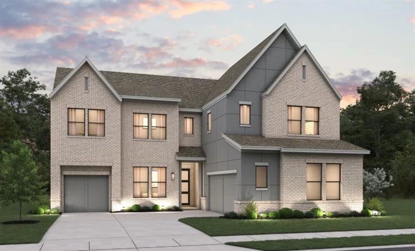
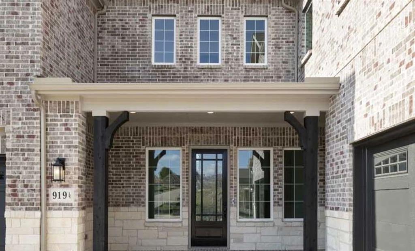
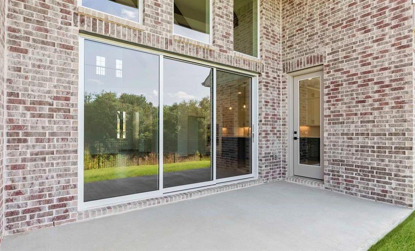
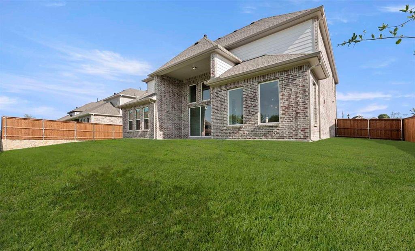
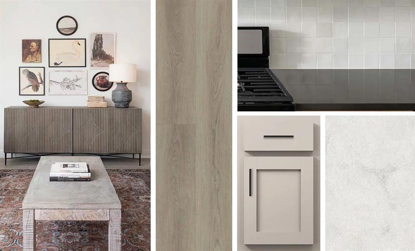
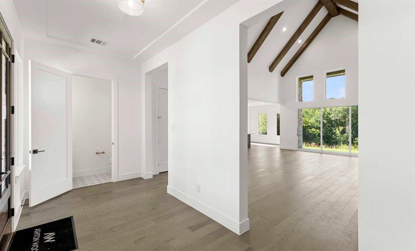
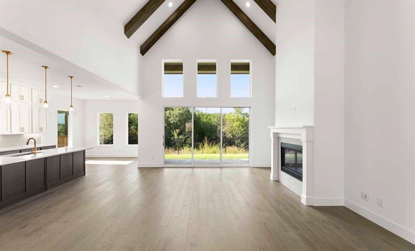
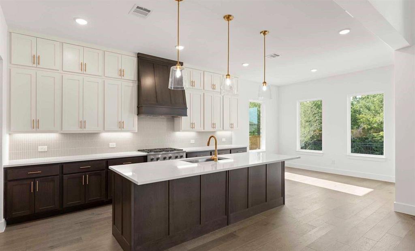
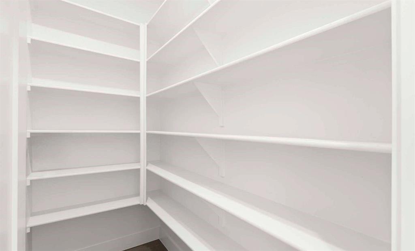
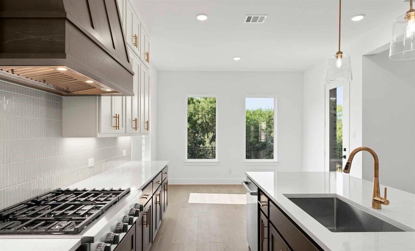
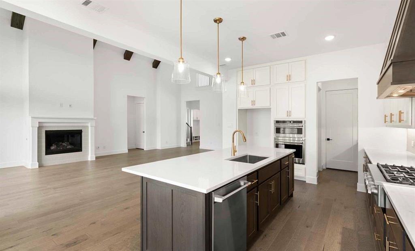
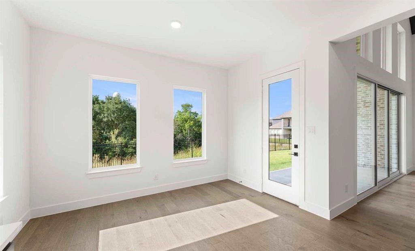
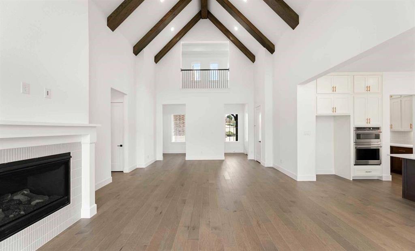
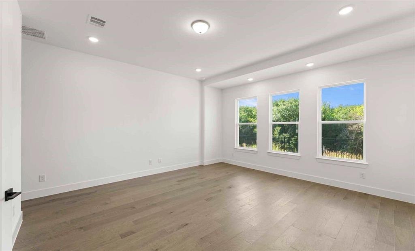
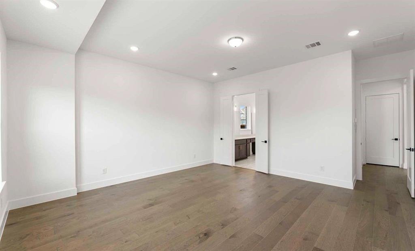
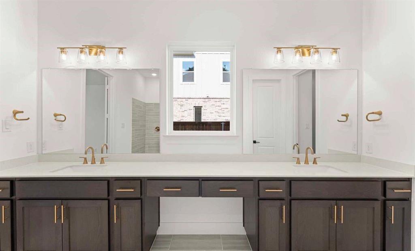
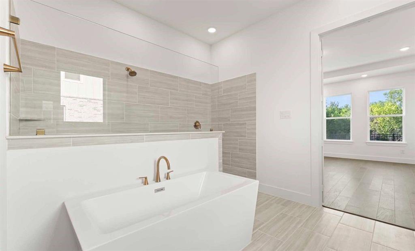
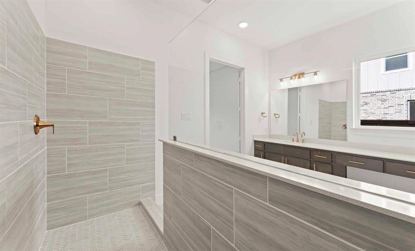
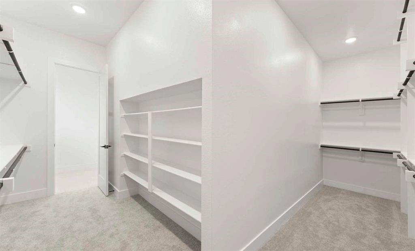
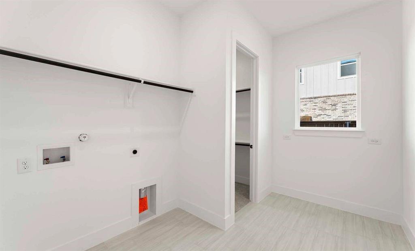
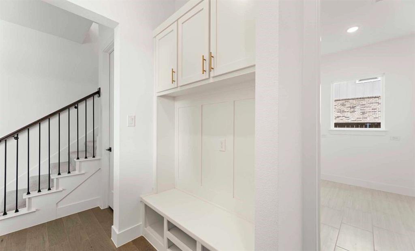
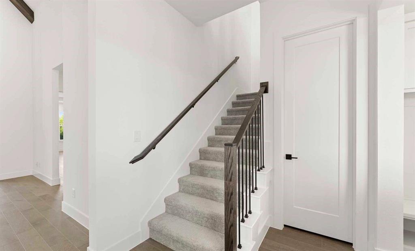
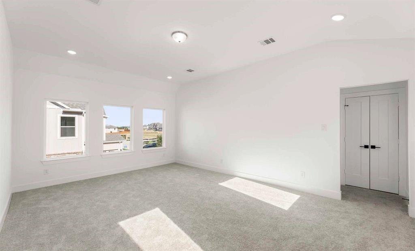
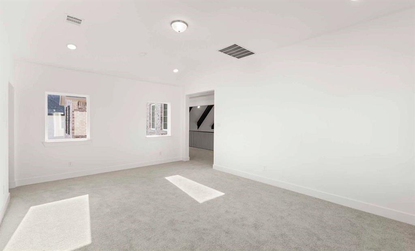
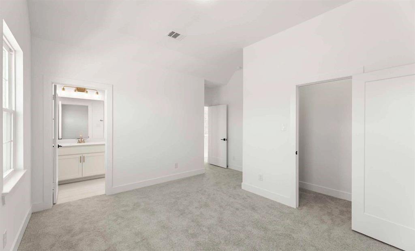
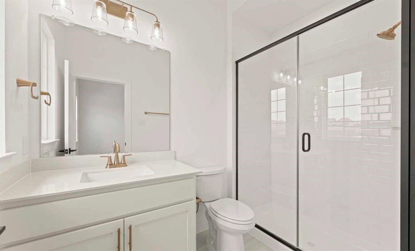
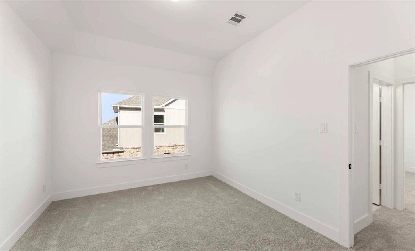
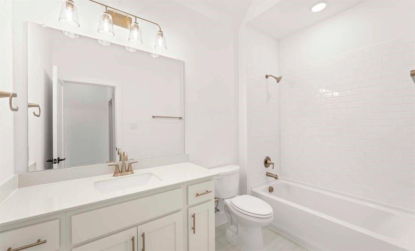
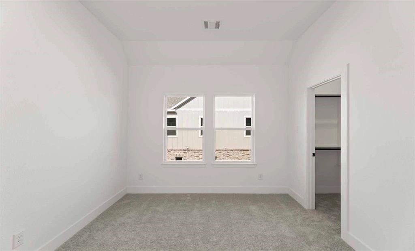
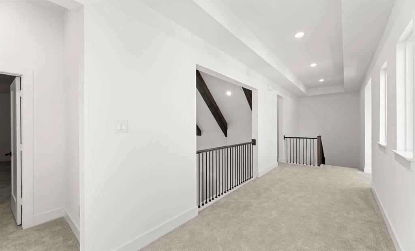
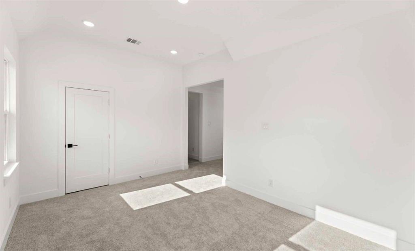
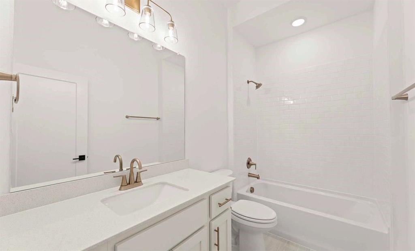
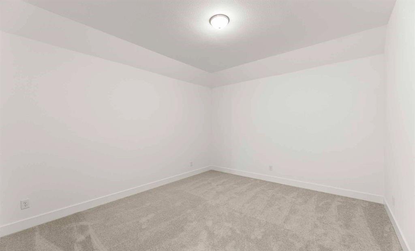
MLS# 21379498 - Built by Ashton Woods Homes - Dec 2026 completion! ~ Welcome to the Regency by Ashton Woods. This expansive two-story home offers over 4,000 square feet of thoughtfully designed living space, with 4 bedrooms, multiple living areas, and a layout that balances openness with intentional separation. Designed with the Artisan Collection, this home showcases a warm blend of bohemian touches and harmonious textures. Upon entering through the foyer, you're welcomed by a central dining space that connects seamlessly to the heart of the home. The open-concept kitchen, family room, and breakfast area create a natural flow, with a large eat-in island, walk-in pantry, cozy fireplace, and easy access with large, sliding glass doors to the covered outdoor living space-ideal for indoor-outdoor entertaining. Privately positioned at the rear of the home, the primary suite offers a quiet retreat with dual vanities, a soaking tub, walk-in shower, and an oversized walk-in closet with convenient access to the utility room. A mudroom and powder bath are thoughtfully located near the garage entries to support daily routines. Upstairs, a spacious game room overlooks the main level below, creating an open and connected feel, while a dedicated media room provides the perfect setting for movie nights or hosting. Three additional secondary bedrooms, each with walk-in closets, offer comfort and privacy for family or guests. Designed with flexibility in mind, a quaint loft leads to a versatile flex room, tailored to fit your needs-whether as an additional
Details
| MLS # | 21379498 |
|---|---|
| Listing Type | For Sale |
| Style | House |
| HOA Dues | $1,950 |
| Sub-Type | Resale |
| Status | Active |
| Year | 2026 |
| Days On Site | 31 |
| Listing Provided By | HomesUSA.com | Ben Caballero |
Features
| Bed(s) | 4 |
|---|---|
| Bath(s) | 5 Total |
| SQ Feet | 4,104 |
| Garage | 2 |
| Car Port | Yes |
| Story(s) | 2 |
| Acreage | 0.14 |
Interior
| Room Count | 13 |
|---|---|
| Cooling | Attic Fan, Central Air, ENERGY STAR Qualified Equipment, Humidity Control, Zoned |
| Heating | ENERGY STAR Qualified Equipment, ENERGY STAR/ACCA RSI Qualified Installation, Humidity Control, Natural Gas, Zoned |
| Interior Features | Cable TV Available, Decorative Lighting, Eat-in Kitchen, Flat Screen Wiring, Granite Counters, High Speed Internet Available, Kitchen Island, Open Floorplan, Pantry, Walk-In Closet(s), Wired for Data |
| Appliances | Dishwasher, Disposal, Electric Water Heater, Gas Cooktop, Gas Oven, Gas Range, Microwave, Plumbed For Gas in Kitchen, Vented Exhaust Fan |
Exterior
| Exterior Features | Covered Patio/Porch, Rain Gutters, Private Yard |
|---|---|
| Roof | Composition |
| Security Features | Carbon Monoxide Detector(s), Prewired, Smoke Detector(s) |
| Construction Materials | Brick |
| Foundation Details | Slab |
Parking
| Garage Yn | 1 |
|---|---|
| Attached Garage Yn | 1 |
| Parking Features | Garage Door Opener, Garage Faces Front, Garage Single Door |
Utilities
| Utilities | MUD Sewer, MUD Water |
|---|
Location
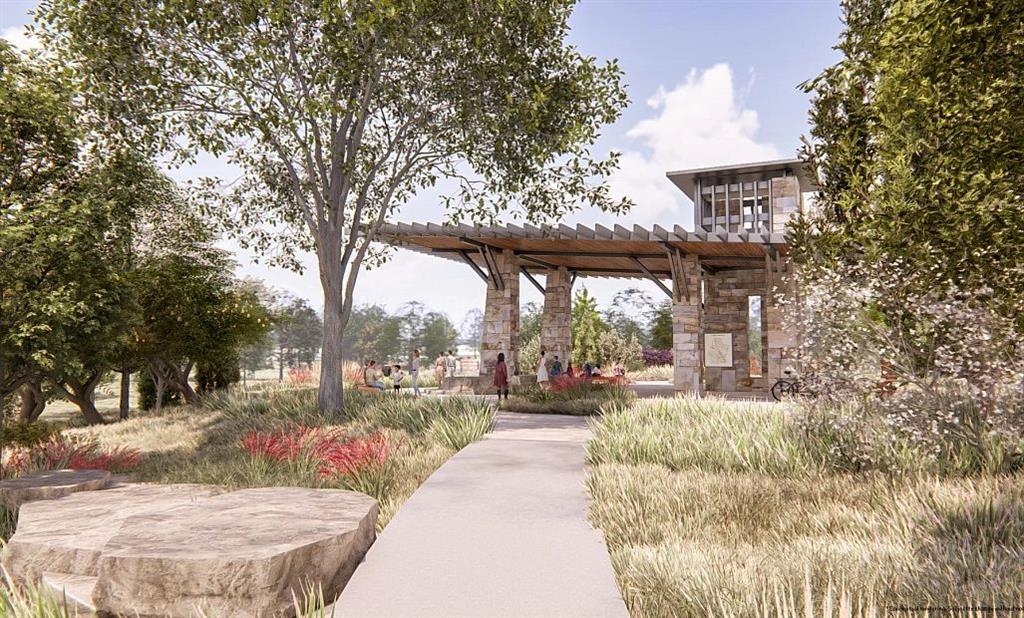
| Community Features | Club House, Community Pool, Curbs, Fitness Center, Jogging Path/Bike Path, Park, Playground |
|---|
Taxes
| Tax Lot | 20582 |
|---|
Area Information
| State | TX |
|---|---|
| County | Denton |
| City | Flower Mound |
| Zip Code | 76226 |
| Area | Denton |
| Community Name | Furst Ranch |
| School District | Argyle ISD |
| Elementary School | Argyle South |
| High School | Argyle |
| Listing VS Median (in Furst Ranch) | |
Price: $1,034,000 low | high Med: $949,095 sqft: 4,104 low | high Med: 3,572 $ / sqft: $252 low | high Med: $268 On site: 31 low | high Med: 103.5 | |
Market Activity 76226
Request a showing
Request a showing
Contact
Learn More About This Property

Ven Vraniqi
Coldwell Banker Apex Realtors
689138-SALuxury Property Specialist, Accredited Buyer Representative, Accredited Seller Representation, Accredited Land Consultant, Certified New Homes Specialist, Certified Luxury Home Marketing Specialist, Relocation Specialist (214) 923-9686realtor@venvraniqi.com| State | TX |
|---|---|
| County | Denton |
| City | Flower Mound |
| Zip Code | 76226 |
| Area | Denton |
| Community Name | Furst Ranch |
| School District | Argyle ISD |
| Elementary School | Argyle South |
| High School | Argyle |
| Listing VS Median (in Furst Ranch) | |
Price: $1,034,000 low | high Med: $949,095 sqft: 4,104 low | high Med: 3,572 $ / sqft: $252 low | high Med: $268 On site: 31 low | high Med: 103.5 | |