In-Person: 10/06 10:00 AM - 6:00 PM
In-Person: 10/06 10:00 AM - 6:00 PM


Description
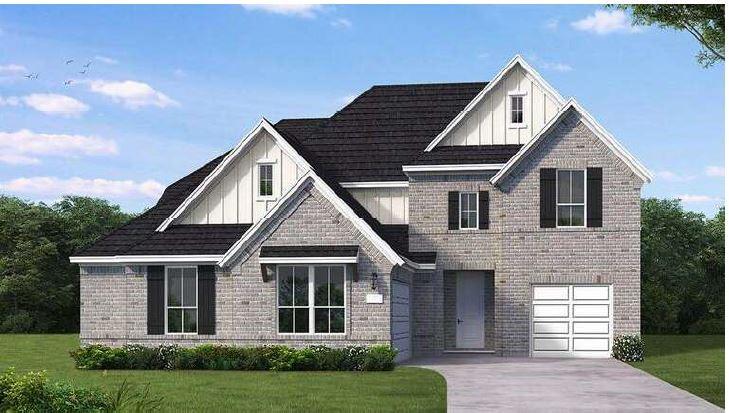
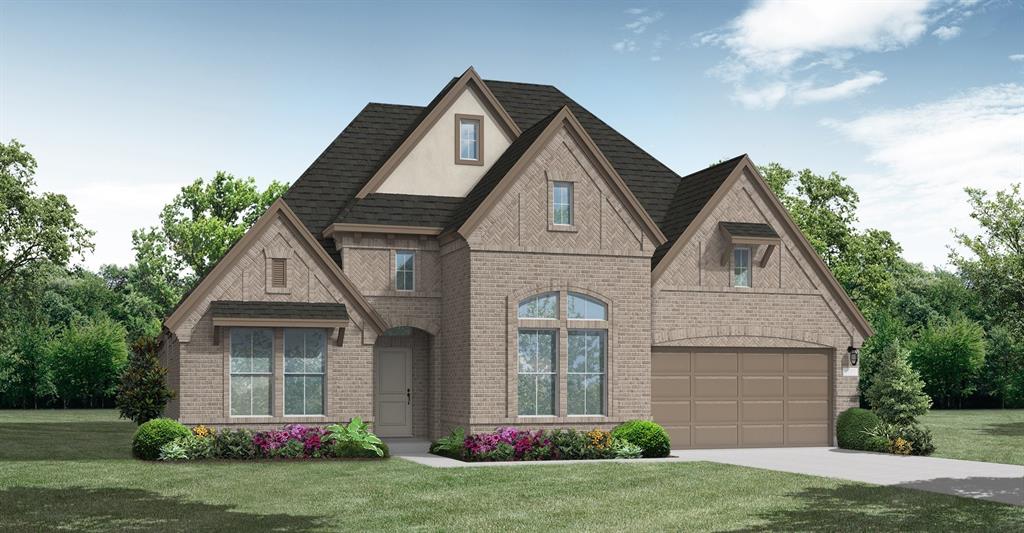
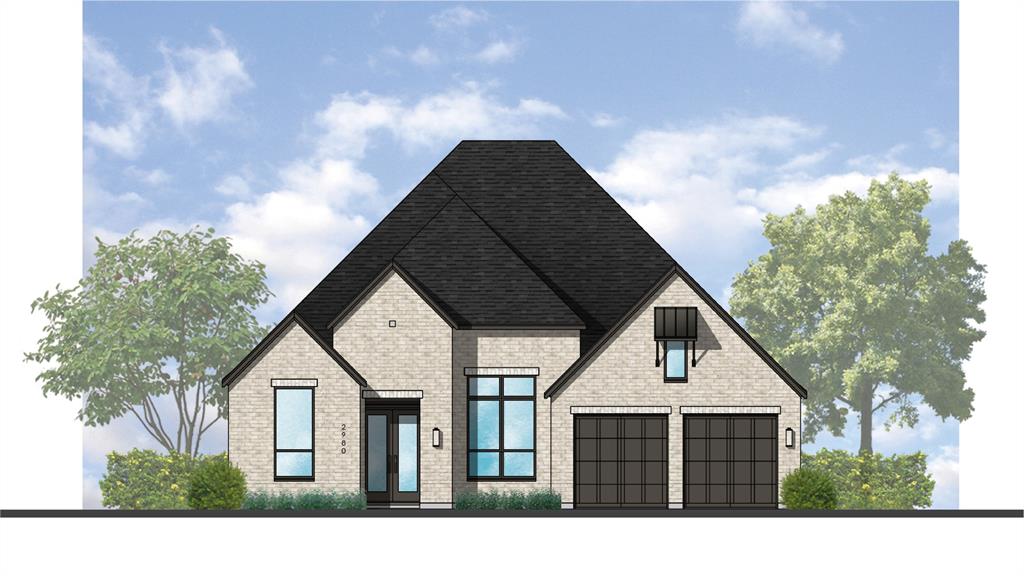
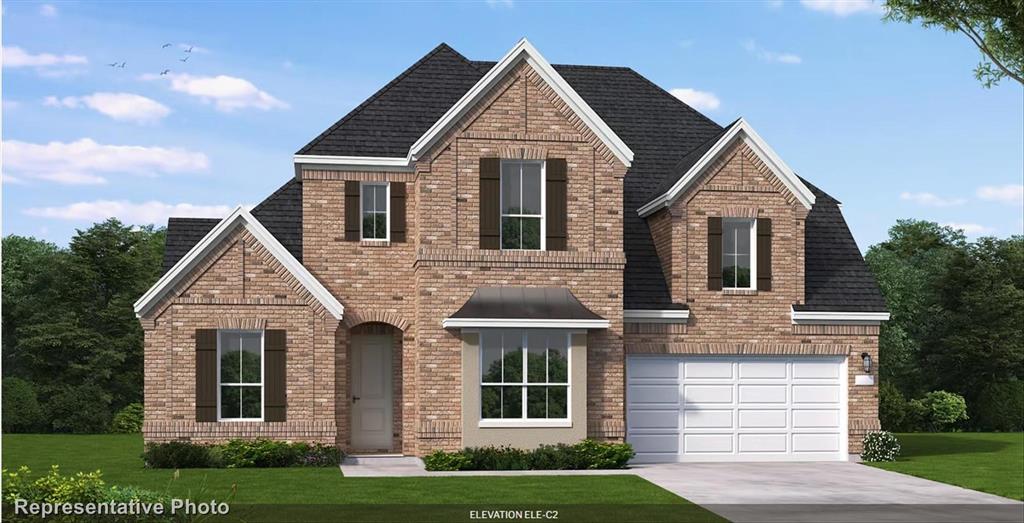
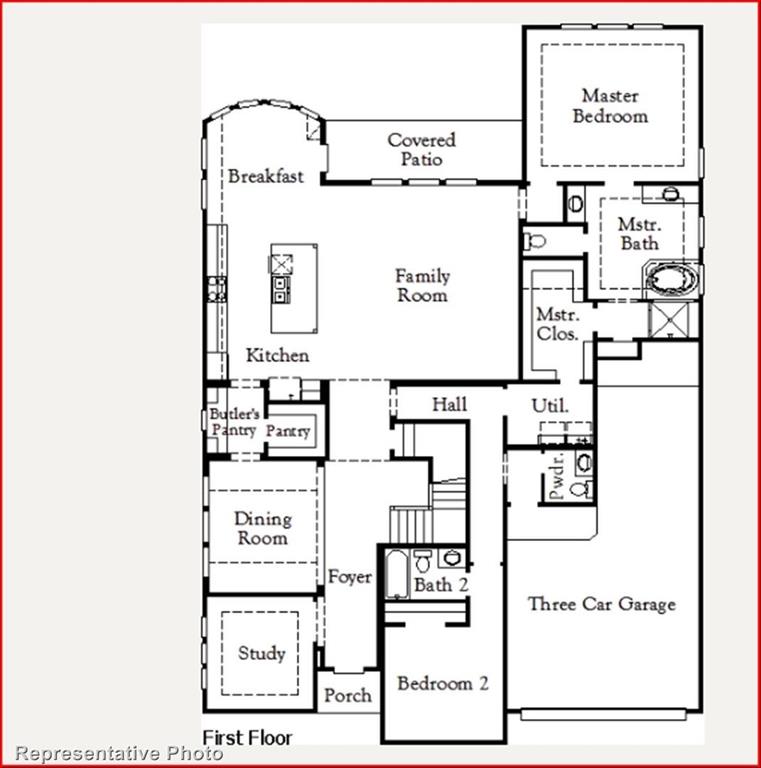
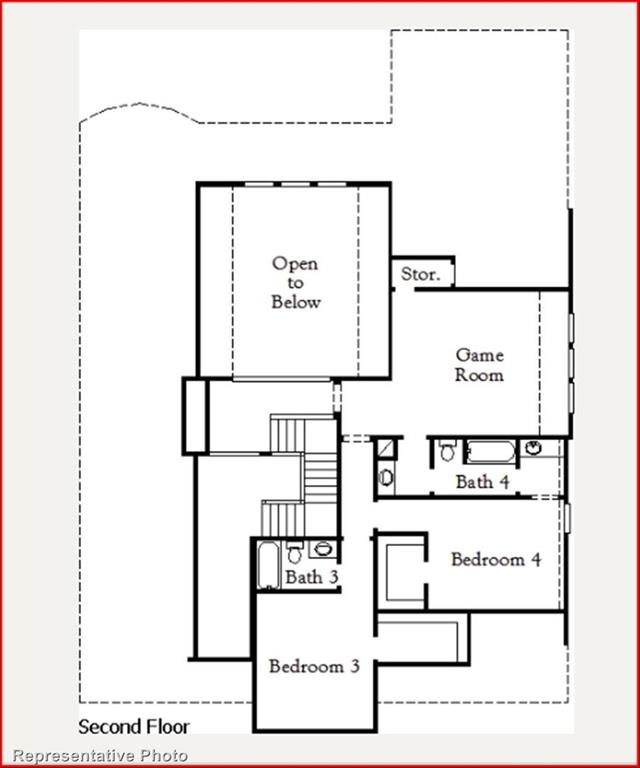
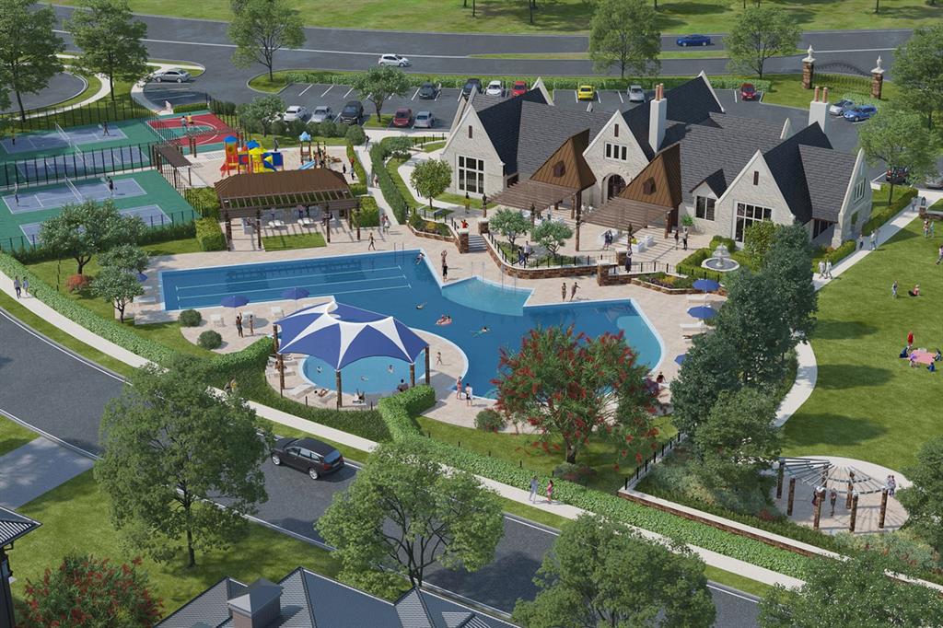
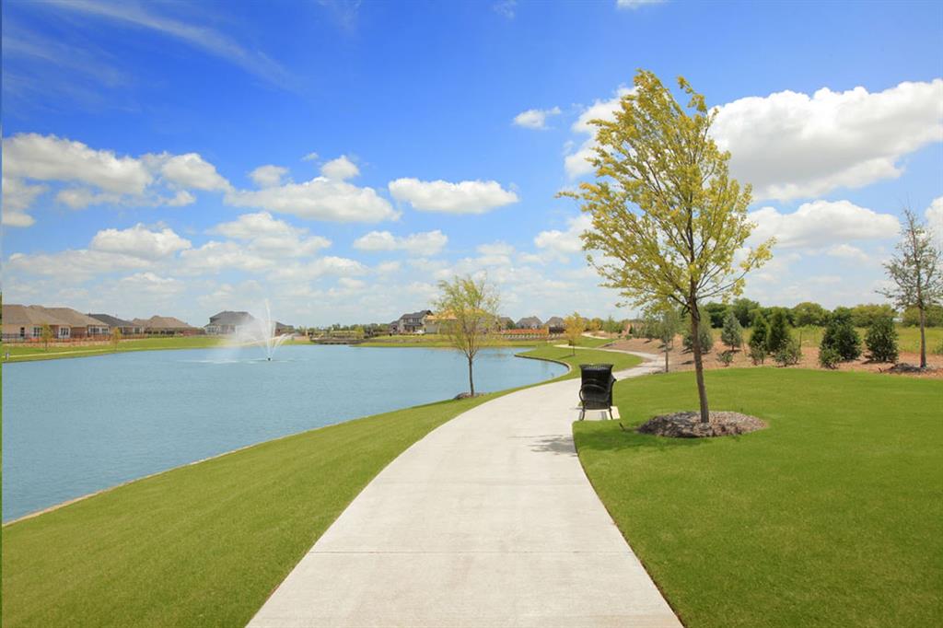
MLS# 21295547 - Built by Coventry Homes - Oct 20 2026 completion! ~ This stunning 4-bedroom, 4.5-bath home puts you just one block from the new 5-acre amenity center, offering the perfect blend of convenience, comfort, and elevated living. Inside, a sweeping curved staircase, warm-toned luxury vinyl plank flooring, and a striking floor-to-ceiling tiled fireplace create an inviting first-floor setting. The chef-inspired kitchen features a spacious island with a single-bowl sink and trash pullout, while the first-floor primary suite offers a charming bow window and spa-like bath with a freestanding tub and walk-in shower. A private guest suite with its own en-suite bath provides added flexibility for visitors. Upstairs, a dedicated media room, expansive game room, and two additional bedrooms-each with a private full bath-create the ultimate space for entertaining and relaxing. Outside, enjoy an east-facing backyard and large covered patio that extends your living space outdoors. Don't miss the opportunity to make this exceptional home yours-schedule your private tour today!
Details
| MLS # | 21295547 |
|---|---|
| Listing Type | For Sale |
| Style | House |
| HOA Dues | $1,920 |
| Sub-Type | Resale |
| Status | Active |
| Year | 2026 |
| Days On Site | 119 |
| Listing Provided By | HomesUSA.com | Ben Caballero |
Features
| Bed(s) | 4 |
|---|---|
| Bath(s) | 5 Total |
| SQ Feet | 3,861 |
| Garage | 3 |
| Story(s) | 2 |
| Acreage | 0.18 |
Interior
| Room Count | 11 |
|---|---|
| Cooling | Ceiling Fan(s), Central Air, Electric, ENERGY STAR Qualified Equipment, Zoned |
| Heating | Central, ENERGY STAR Qualified Equipment, Fireplace(s), Natural Gas, Zoned |
| Interior Features | Cable TV Available, Decorative Lighting, Double Vanity, Kitchen Island, Open Floorplan, Pantry, Smart Home System, Sound System Wiring, Vaulted Ceiling(s), Walk-In Closet(s), Wired for Data |
| Appliances | Dishwasher, Disposal, Electric Oven, Gas Cooktop, Microwave |
| Fireplace Features | Family Room |
Exterior
| Exterior Features | Covered Patio/Porch, Rain Gutters, Private Yard |
|---|---|
| Roof | Composition |
| Security Features | Carbon Monoxide Detector(s), Prewired, Smoke Detector(s) |
| Construction Materials | Brick, Cedar, Stucco |
| Foundation Details | Slab |
| Lot Features | Interior Lot, Landscaped, Sprinkler System |
Parking
| Garage Yn | 1 |
|---|---|
| Attached Garage Yn | 1 |
| Parking Features | Garage Door Opener, Garage Single Door, Tandem |
Utilities
| Utilities | City Sewer, City Water, Community Mailbox, Curbs, Individual Gas Meter, Individual Water Meter, Sidewalk, Underground Utilities |
|---|
Location
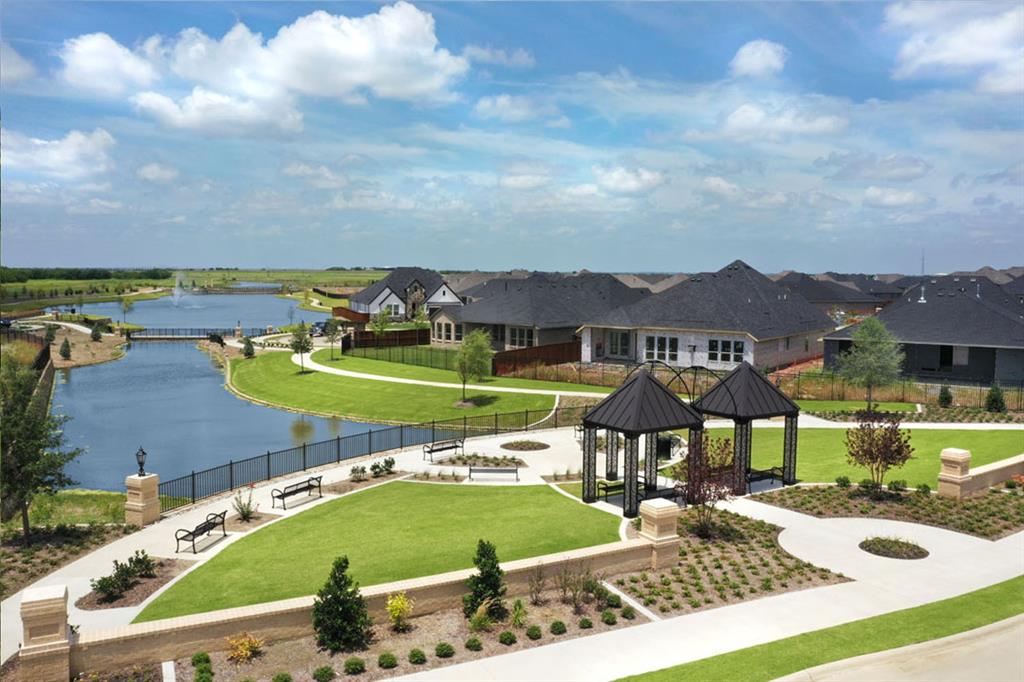
| Community Features | Club House, Community Pool, Fishing, Fitness Center, Greenbelt, Jogging Path/Bike Path, Park, Playground, Tennis Court(s) |
|---|
Taxes
| Tax Lot | 27 |
|---|---|
| Tax Block | W |
Area Information
| State | TX |
|---|---|
| County | Collin |
| City | Celina |
| Zip Code | 75009 |
| Area | Collin |
| Community Name | Cambridge Crossing |
| School District | Celina ISD |
| Elementary School | Tommie Dobie Bothwell |
| High School | Celina |
| Listing VS Median (in Cambridge Crossing) | |
Price: $749,990 low | high Med: $699,990 sqft: 3,861 low | high Med: 3,491 $ / sqft: $194 low | high Med: $201 On site: 119 low | high Med: 90 | |
Market Activity 75009
Request a showing
Request a showing
Contact
Learn More About This Property

Ven Vraniqi
Coldwell Banker Apex Realtors
689138-SALuxury Property Specialist, Accredited Buyer Representative, Accredited Seller Representation, Accredited Land Consultant, Certified New Homes Specialist, Certified Luxury Home Marketing Specialist, Relocation Specialist (214) 923-9686realtor@venvraniqi.com| Open House |
|---|
| In-Person 10/06 10:00 AM - 6:00 PM |
| In-Person 10/06 10:00 AM - 6:00 PM |
| In-Person 10/06 10:00 AM - 6:00 PM |
| In-Person 10/07 10:00 AM - 6:00 PM |
| In-Person 10/07 10:00 AM - 6:00 PM |
| In-Person 10/08 10:00 AM - 6:00 PM |
| In-Person 10/09 10:00 AM - 6:00 PM |
| In-Person 10/10 10:00 AM - 6:00 PM |
| In-Person 10/11 10:00 AM - 6:00 PM |
| State | TX |
|---|---|
| County | Collin |
| City | Celina |
| Zip Code | 75009 |
| Area | Collin |
| Community Name | Cambridge Crossing |
| School District | Celina ISD |
| Elementary School | Tommie Dobie Bothwell |
| High School | Celina |
| Listing VS Median (in Cambridge Crossing) | |
Price: $749,990 low | high Med: $699,990 sqft: 3,861 low | high Med: 3,491 $ / sqft: $194 low | high Med: $201 On site: 119 low | high Med: 90 | |