

Description
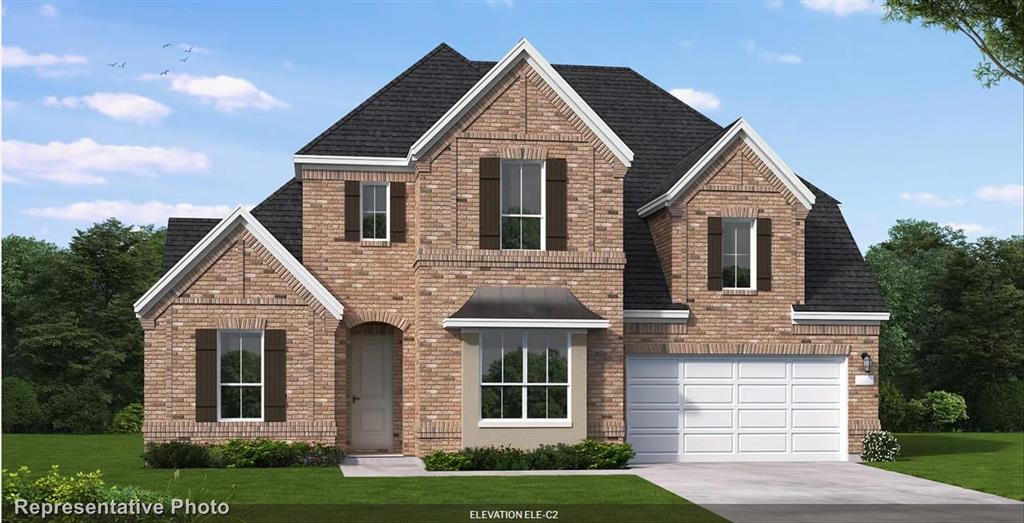
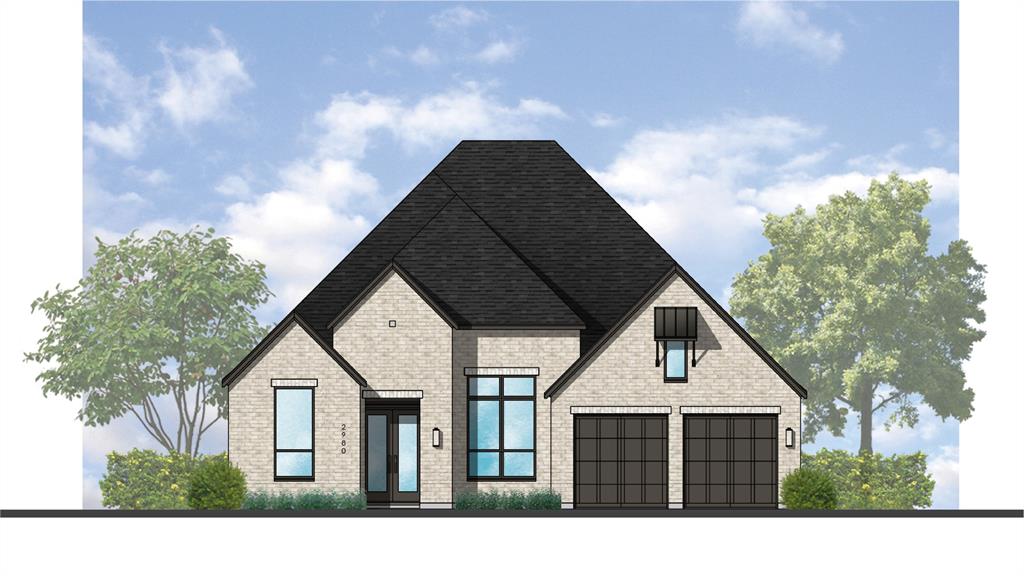
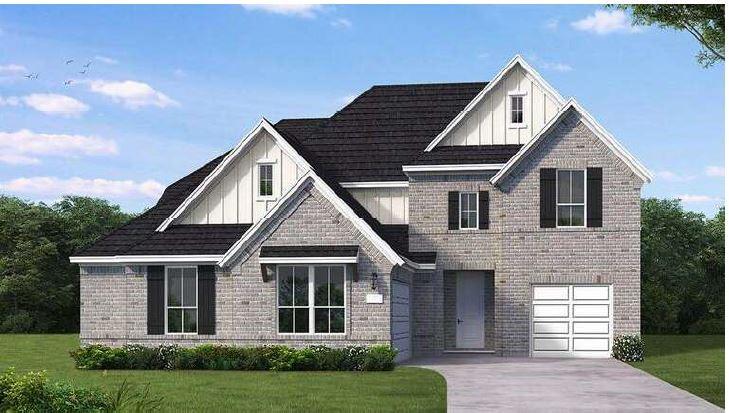
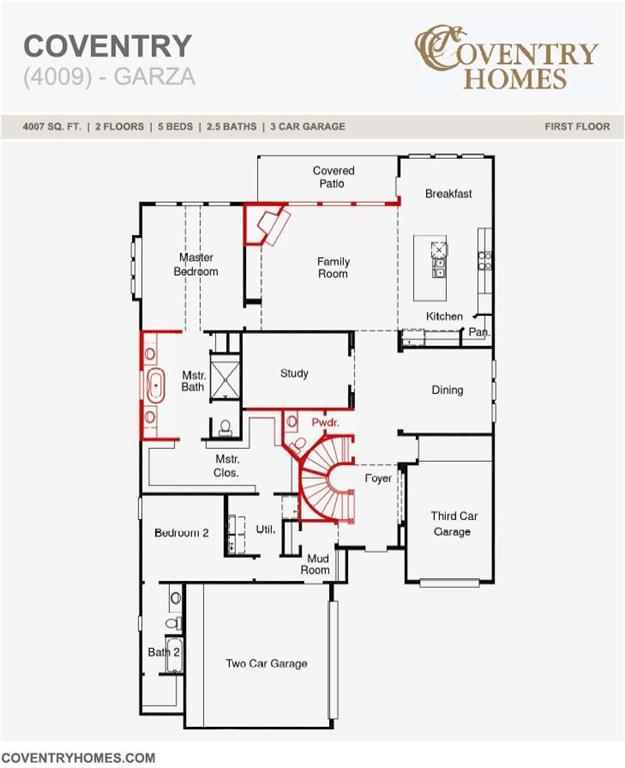
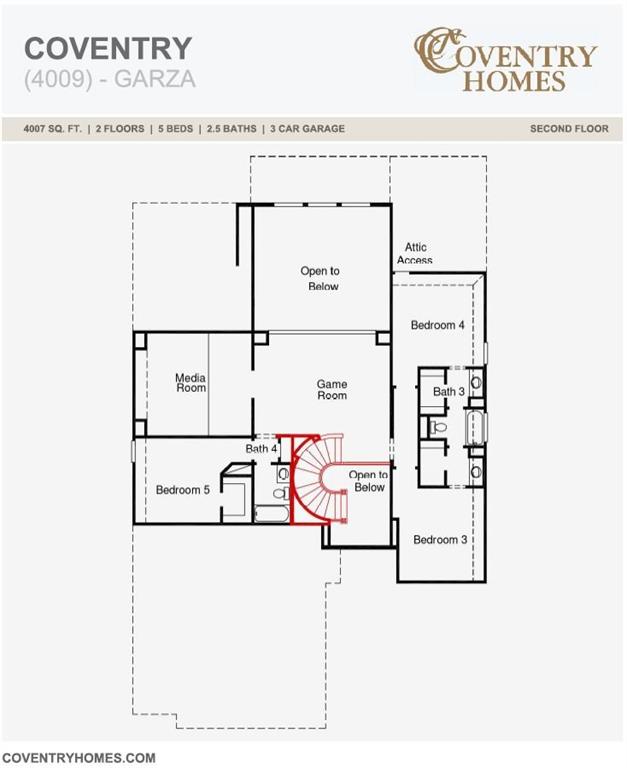
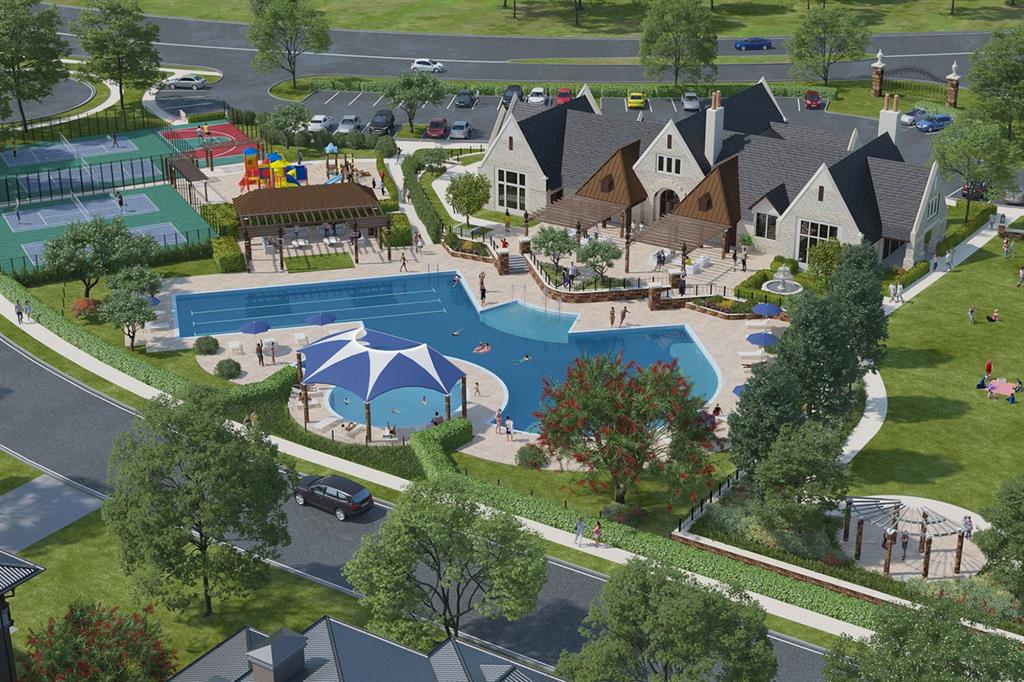
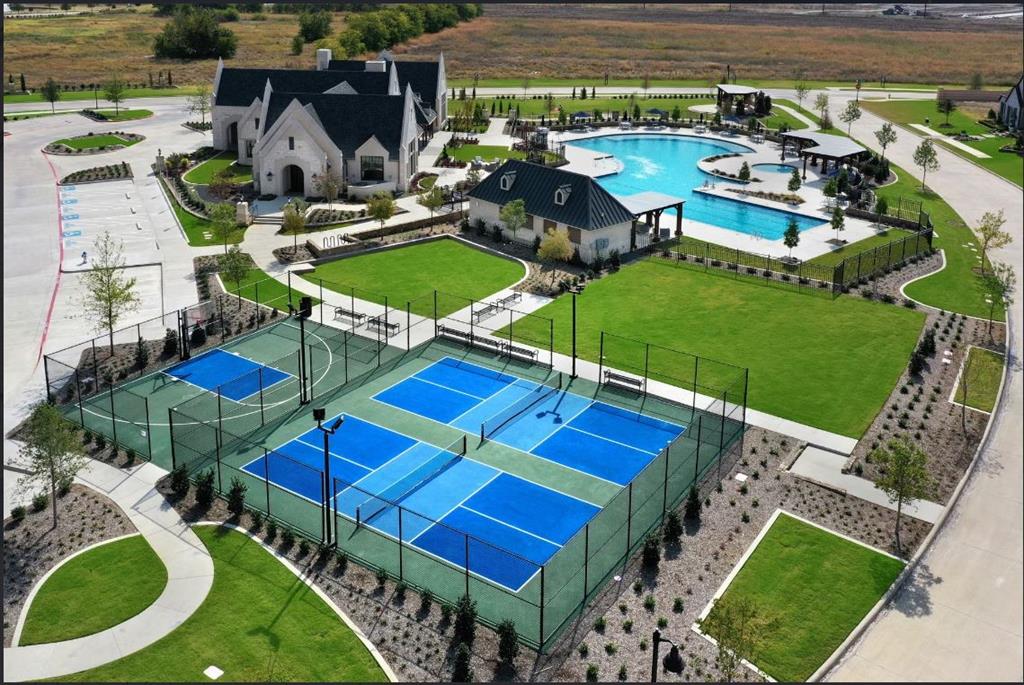
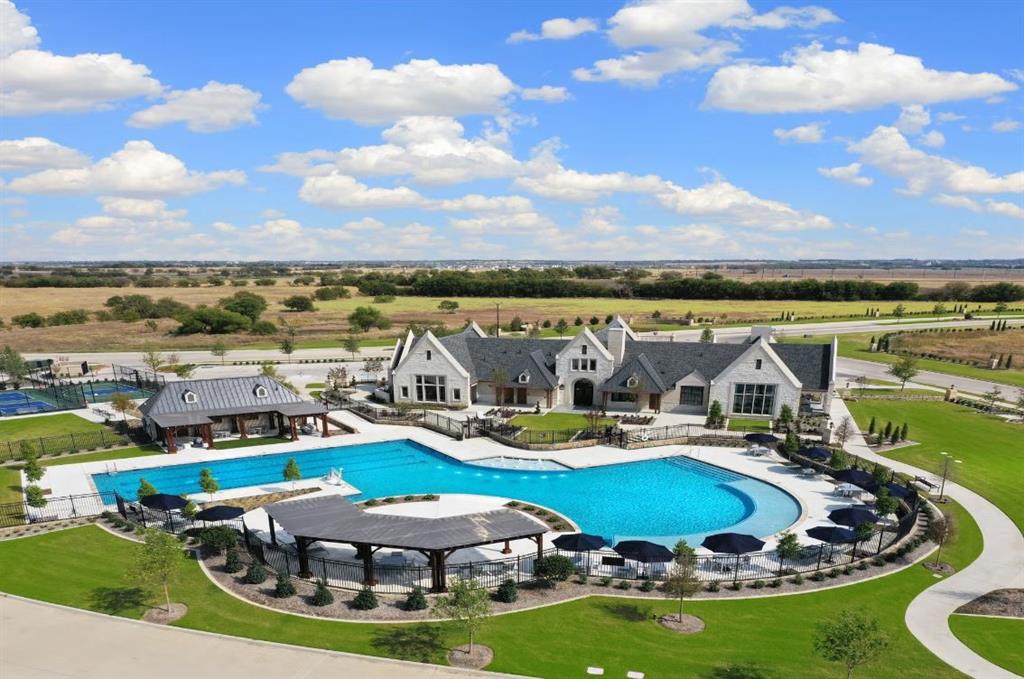
MLS# 21367150 - Built by Coventry Homes - Nov 20 2026 completion! ~ Set just one block from the newest 5-acre amenity center, this beautifully designed 5-bedroom, 4.5-bath home is made for both everyday living and memorable moments. A welcoming floor plan offers a dedicated study, formal dining room, breakfast area, and spacious 3-car garage, while the curved staircase adds an elegant focal point as you make your way upstairs. The second level is designed for fun and relaxation with a generous game room and stadium-style media room, perfect for movie nights and entertaining. A secluded first-floor guest suite with a private bath provides a comfortable space for overnight guests or multigenerational living. Surrounded by a peaceful setting and thoughtfully planned spaces, this home brings together style, flexibility, and convenience. Come see it for yourself and schedule your private tour today!
Details
| MLS # | 21367150 |
|---|---|
| Listing Type | For Sale |
| Style | House |
| HOA Dues | $1,968 |
| Sub-Type | Resale |
| Status | Active |
| Year | 2026 |
| Days On Site | 45 |
| Listing Provided By | HomesUSA.com | Ben Caballero |
Features
| Bed(s) | 5 |
|---|---|
| Bath(s) | 5 Total |
| SQ Feet | 4,007 |
| Garage | 3 |
| Story(s) | 2 |
| Acreage | 0.18 |
Interior
| Room Count | 11 |
|---|---|
| Cooling | Central Air, Electric, ENERGY STAR Qualified Equipment, Zoned |
| Heating | Central, ENERGY STAR Qualified Equipment, Natural Gas |
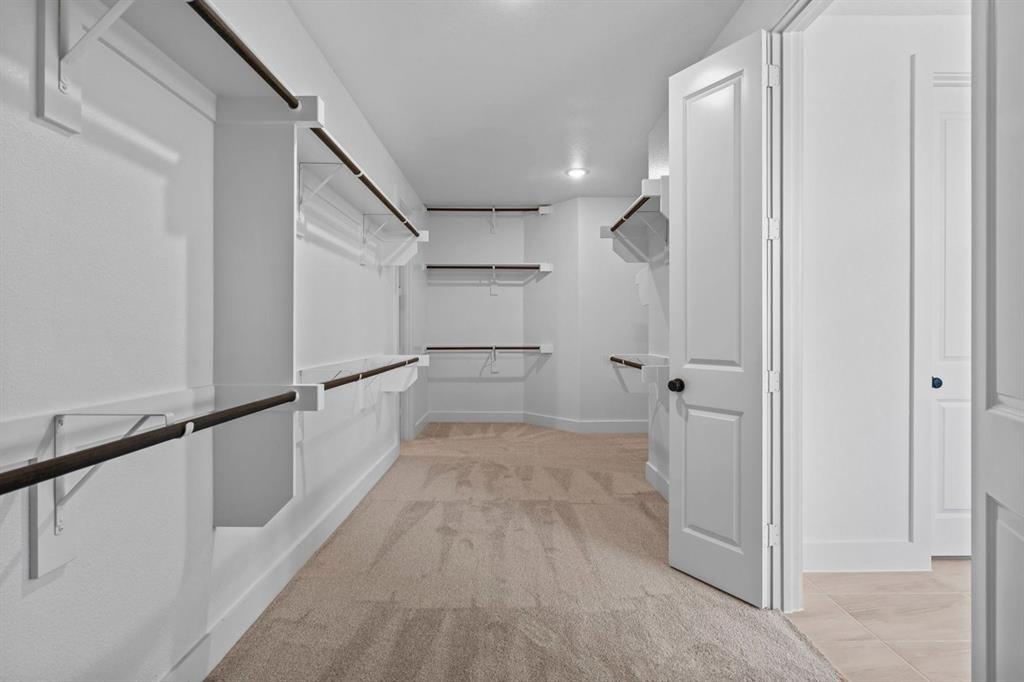
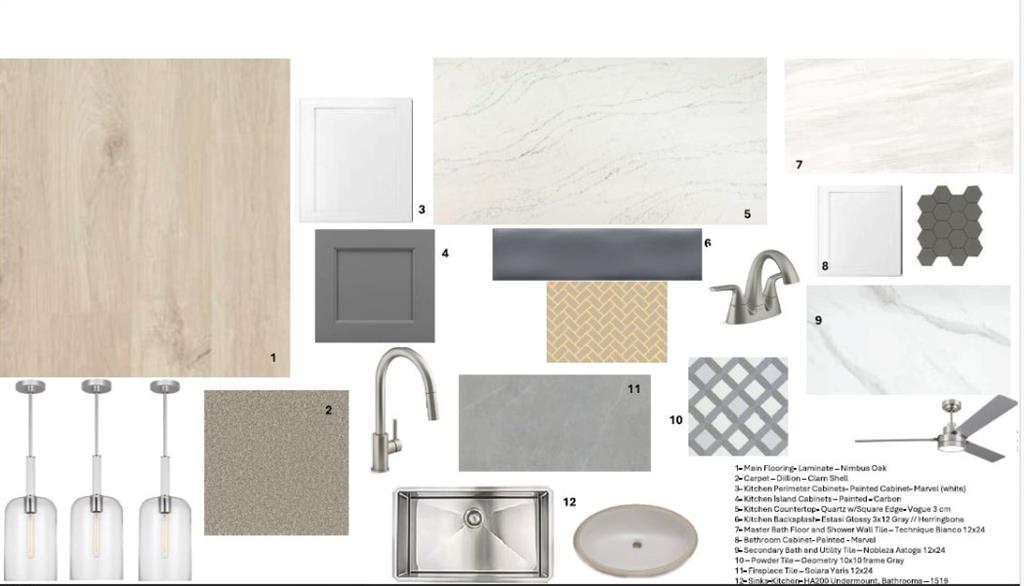
| Interior Features | Cable TV Available, Decorative Lighting, Granite Counters, High Speed Internet Available, Kitchen Island, Open Floorplan, Pantry, Vaulted Ceiling(s), Walk-In Closet(s) |
| Appliances | Dishwasher, Disposal, Electric Oven, Gas Cooktop, Gas Water Heater, Microwave, Plumbed For Gas in Kitchen, Tankless Water Heater, Vented Exhaust Fan |
| Fireplace Features | Family Room, Gas Logs, Gas Starter, Ventless |
Exterior
| Exterior Features | Rain Gutters |
|---|---|
| Roof | Composition |
| Security Features | Carbon Monoxide Detector(s), Fire Sprinkler System, Prewired, Smoke Detector(s) |
| Construction Materials | Brick, Siding |
| Foundation Details | Slab |
| Lot Features | Interior Lot, Landscaped, Lrg. Backyard Grass, Sprinkler System, Subdivision |
Parking
| Garage Yn | 1 |
|---|---|
| Attached Garage Yn | 1 |
| Parking Features | Garage Door Opener, Garage Faces Side, Garage Single Door, Oversized |
Utilities
| Utilities | City Sewer, City Water, Individual Gas Meter, Individual Water Meter, Underground Utilities |
|---|
Location
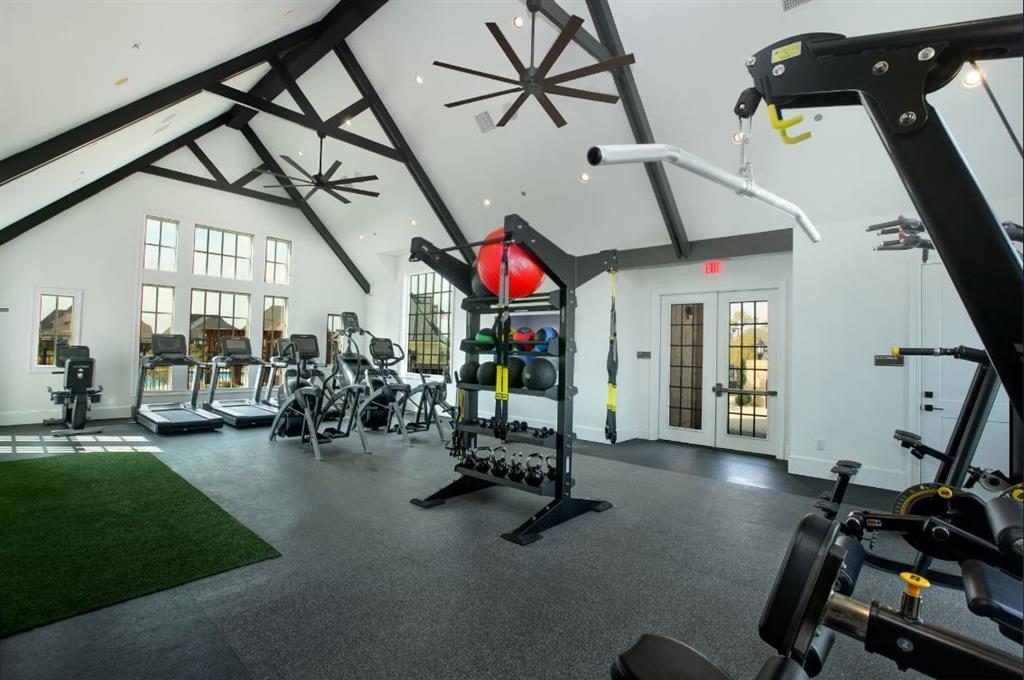
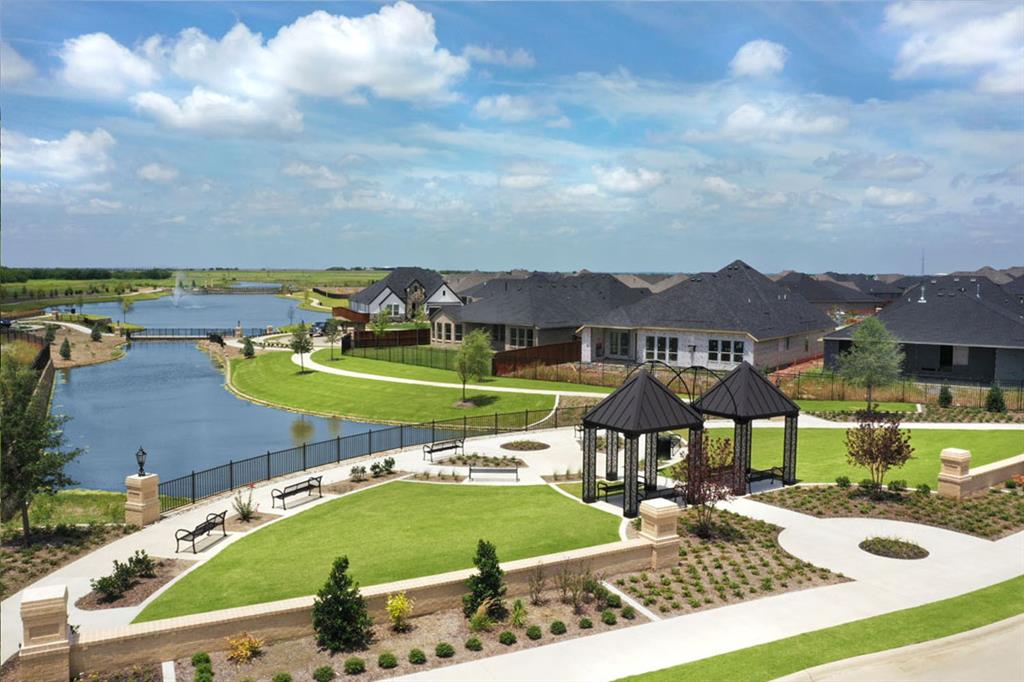
| Community Features | Club House, Community Pool, Fishing, Fitness Center, Greenbelt, Jogging Path/Bike Path, Park, Playground, Sauna, Sidewalks |
|---|
Taxes
| Tax Lot | 26 |
|---|---|
| Tax Block | W |
Area Information
| State | TX |
|---|---|
| County | Collin |
| City | Celina |
| Zip Code | 75009 |
| Area | Collin |
| Community Name | Cambridge Crossing |
| School District | Celina ISD |
| Elementary School | Tommie Dobie Bothwell |
| High School | Celina |
| Listing VS Median (in Cambridge Crossing) | |
Price: $774,990 low | high Med: $699,990 sqft: 4,007 low | high Med: 3,491 $ / sqft: $193 low | high Med: $201 On site: 45 low | high Med: 91 | |
Market Activity 75009
Request a showing
Request a showing
Contact
Learn More About This Property

Ven Vraniqi
Coldwell Banker Apex Realtors
689138-SALuxury Property Specialist, Accredited Buyer Representative, Accredited Seller Representation, Accredited Land Consultant, Certified New Homes Specialist, Certified Luxury Home Marketing Specialist, Relocation Specialist (214) 923-9686realtor@venvraniqi.com| State | TX |
|---|---|
| County | Collin |
| City | Celina |
| Zip Code | 75009 |
| Area | Collin |
| Community Name | Cambridge Crossing |
| School District | Celina ISD |
| Elementary School | Tommie Dobie Bothwell |
| High School | Celina |
| Listing VS Median (in Cambridge Crossing) | |
Price: $774,990 low | high Med: $699,990 sqft: 4,007 low | high Med: 3,491 $ / sqft: $193 low | high Med: $201 On site: 45 low | high Med: 91 | |